Aquatics

Welcome to Aquatics

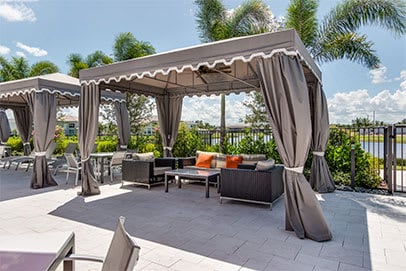
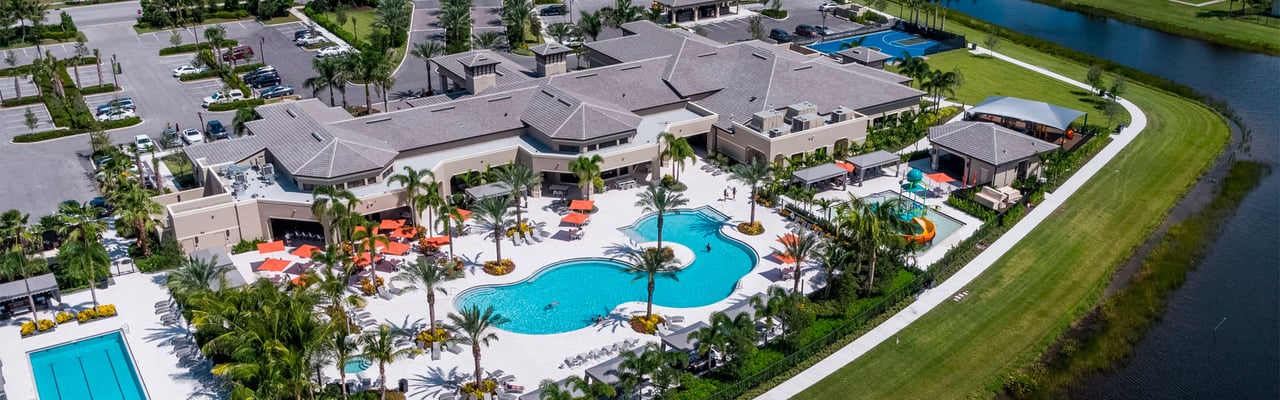
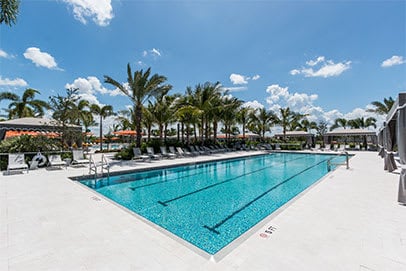
The Seven Bridges Aquatics Center offers residents multiple ways to enjoy the outdoors, from swimming and fitness to relaxing poolside with family and friends. The resort-style pool provides a spacious setting for swimming and leisure, with a generous pool deck and shaded cabanas where residents can settle in and enjoy the South Florida sunshine. A dedicated lap pool gives residents a separate space for swimming as part of a regular fitness routine, while the spa provides a place to unwind and relax. The combination of recreational and wellness-focused amenities makes the Aquatics Center easy to enjoy throughout the day, whether starting the morning with a swim or spending a leisurely afternoon by the pool. For families, the aquatic area provides another way to enjoy time together outdoors. With spaces designed for both recreation and relaxation, the Seven Bridges Aquatics Center adds a resort-like element to everyday life in the community. From a morning swim to an afternoon poolside, residents have convenient access to outdoor aquatic amenities without leaving Seven Bridges.
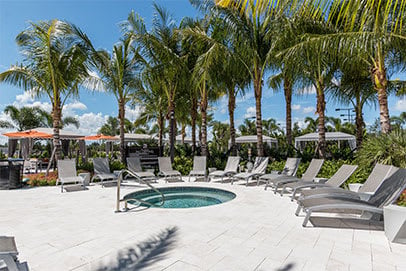
Aquatics

Floorplans

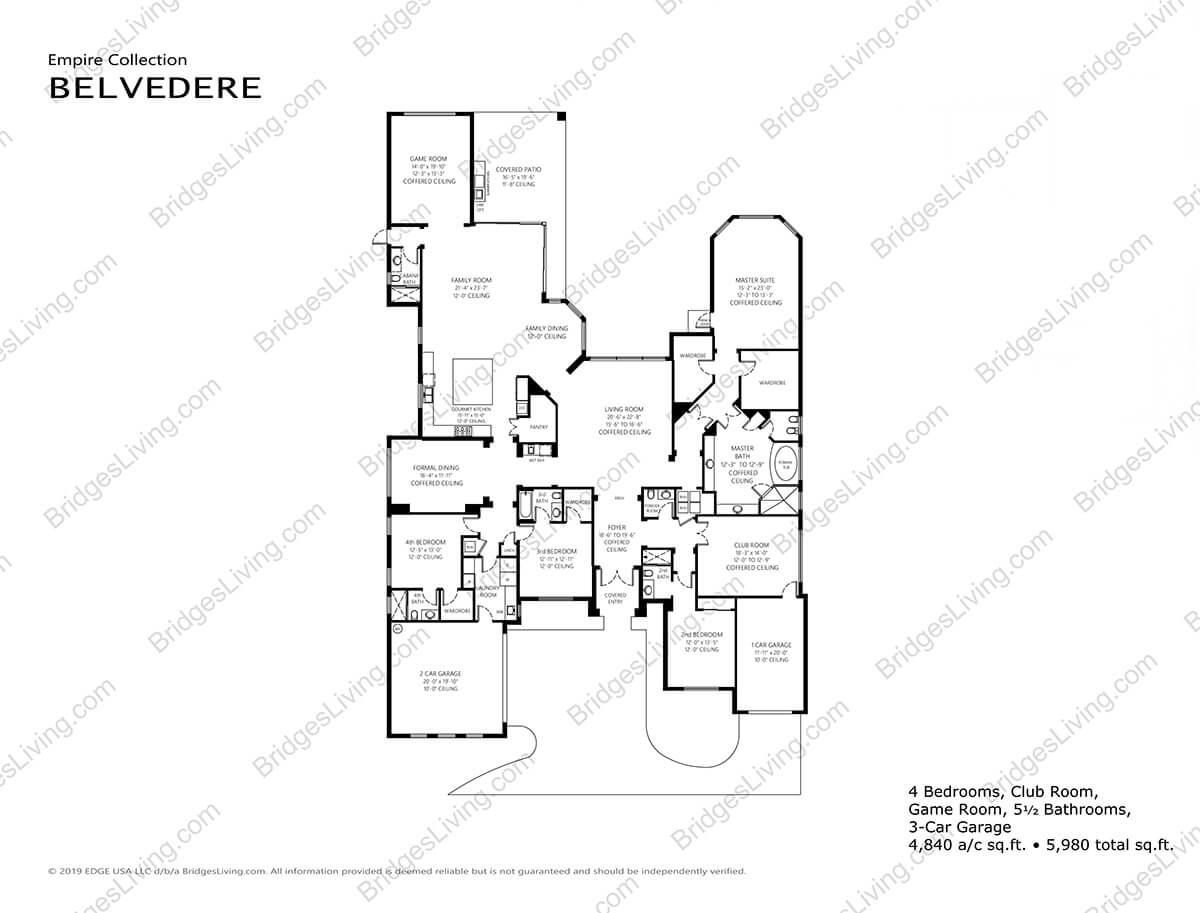
Belvedere four-bedroom floor plan with a club room, game room, and three-car garage.
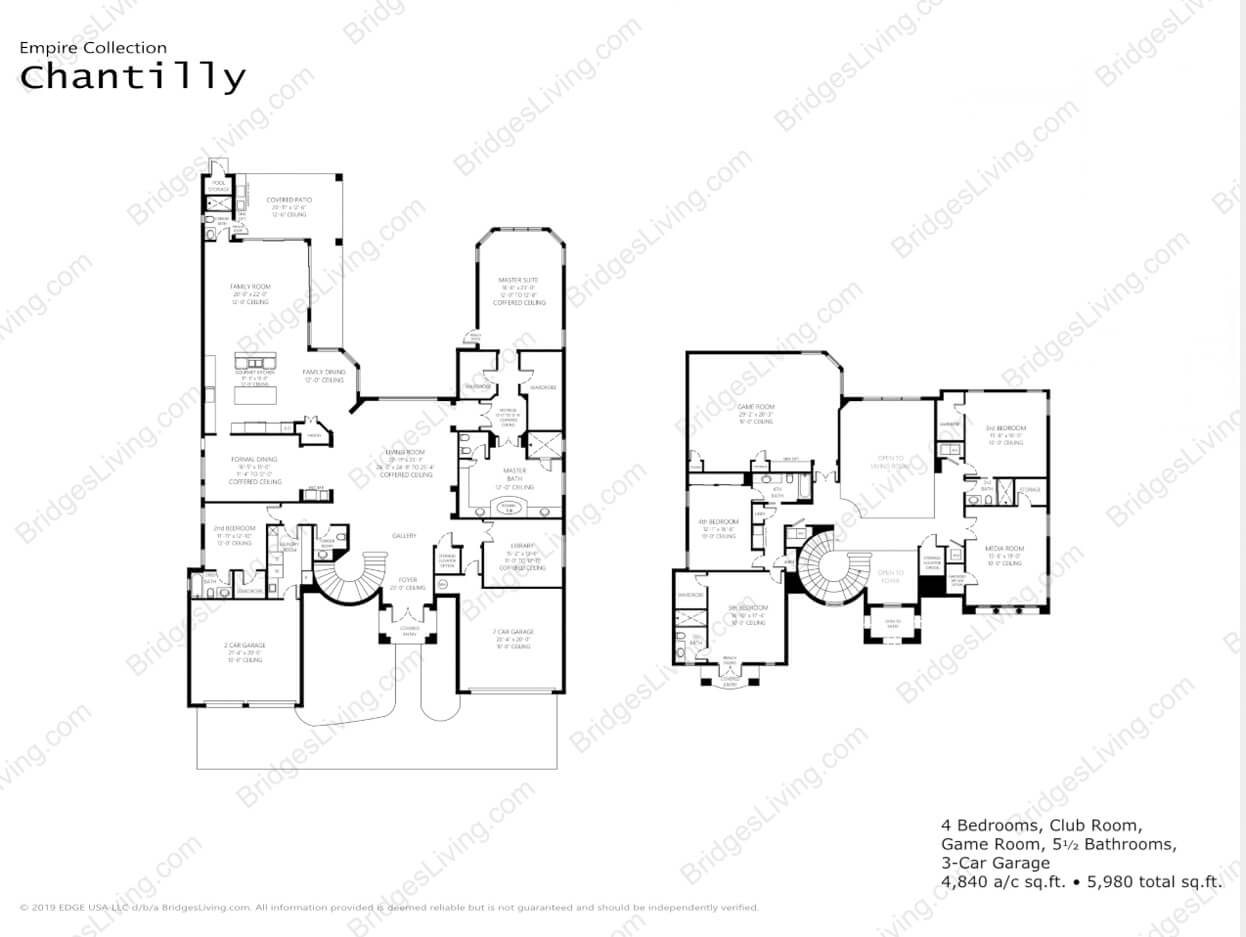
Chantilly floor plan showing two levels, four bedrooms, a club room, game room, and three-car garage.
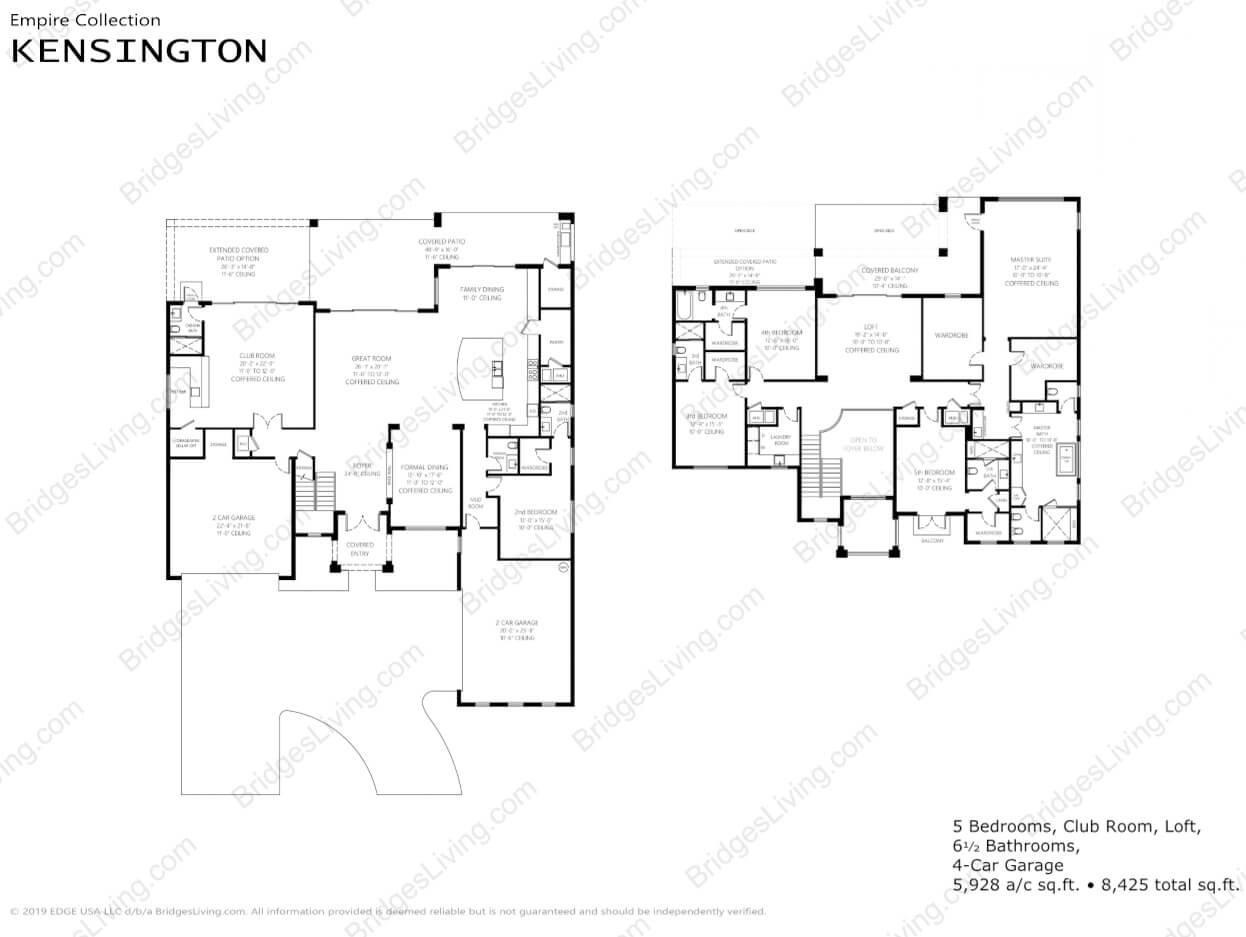
Kensington floor plan with five bedrooms, a club room, loft, and four-car garage.
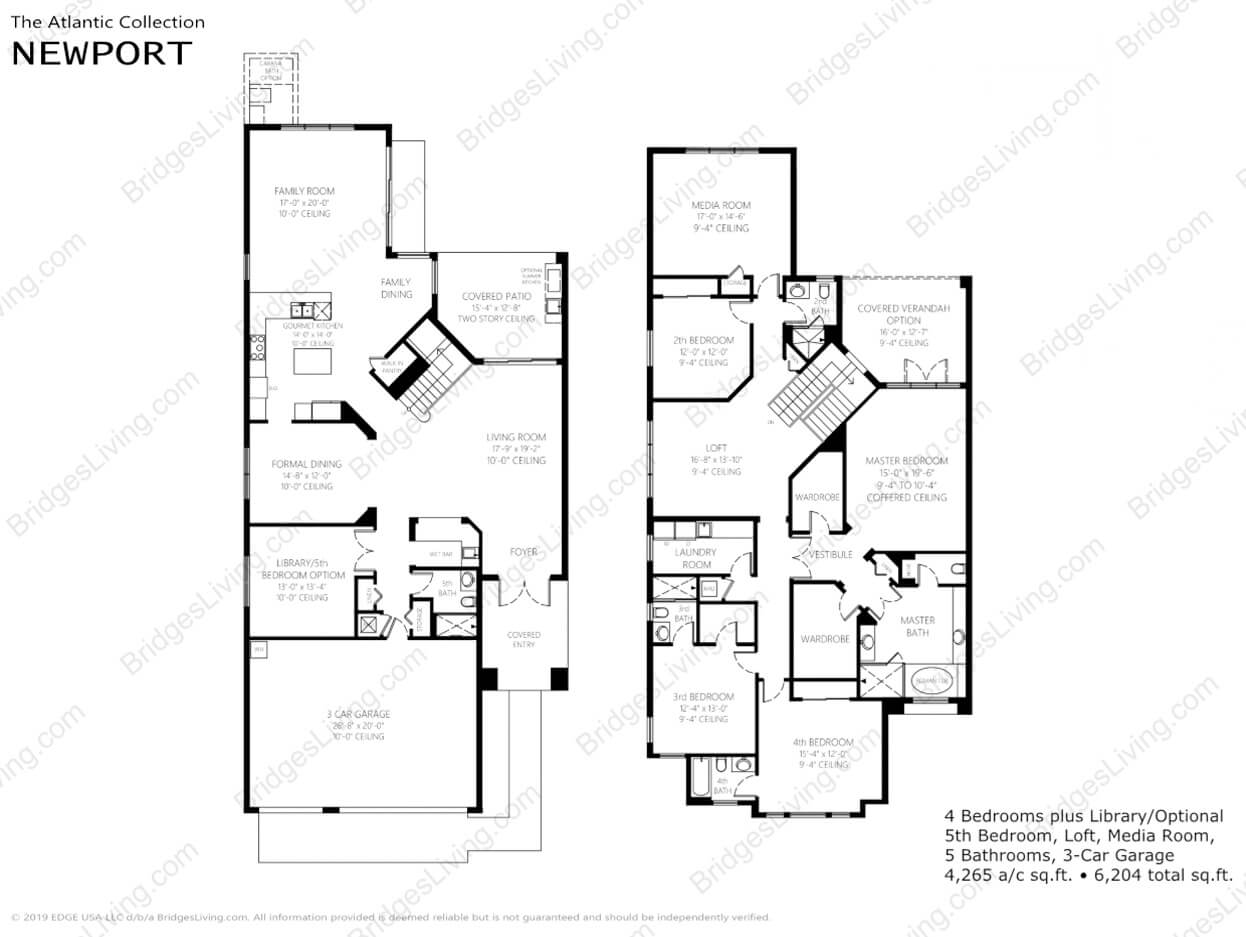
Newport two-story floor plan with four bedrooms, loft, media room, and three-car garage.
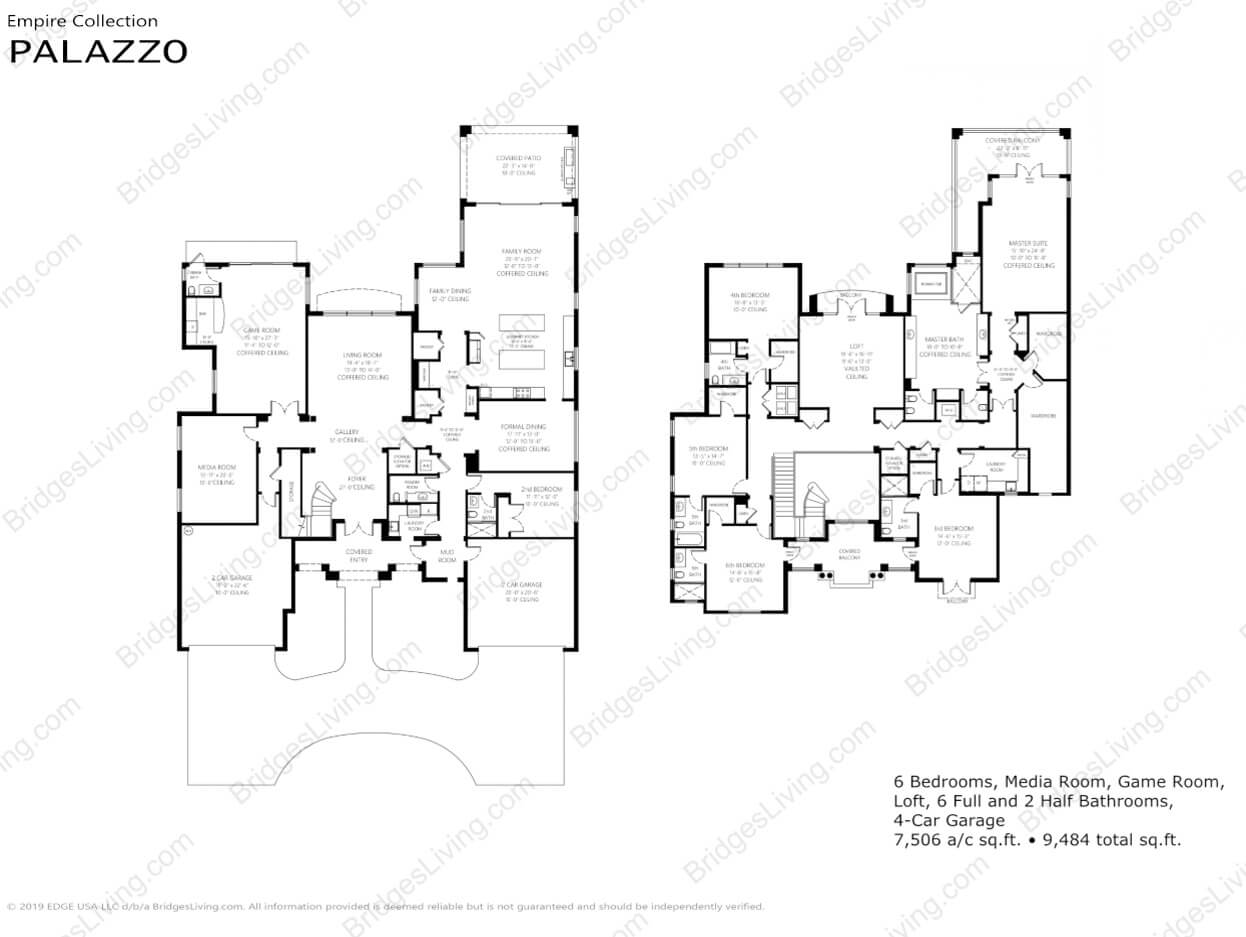
Palazzo floor plan with six bedrooms, media and game rooms, and a four-car garage.
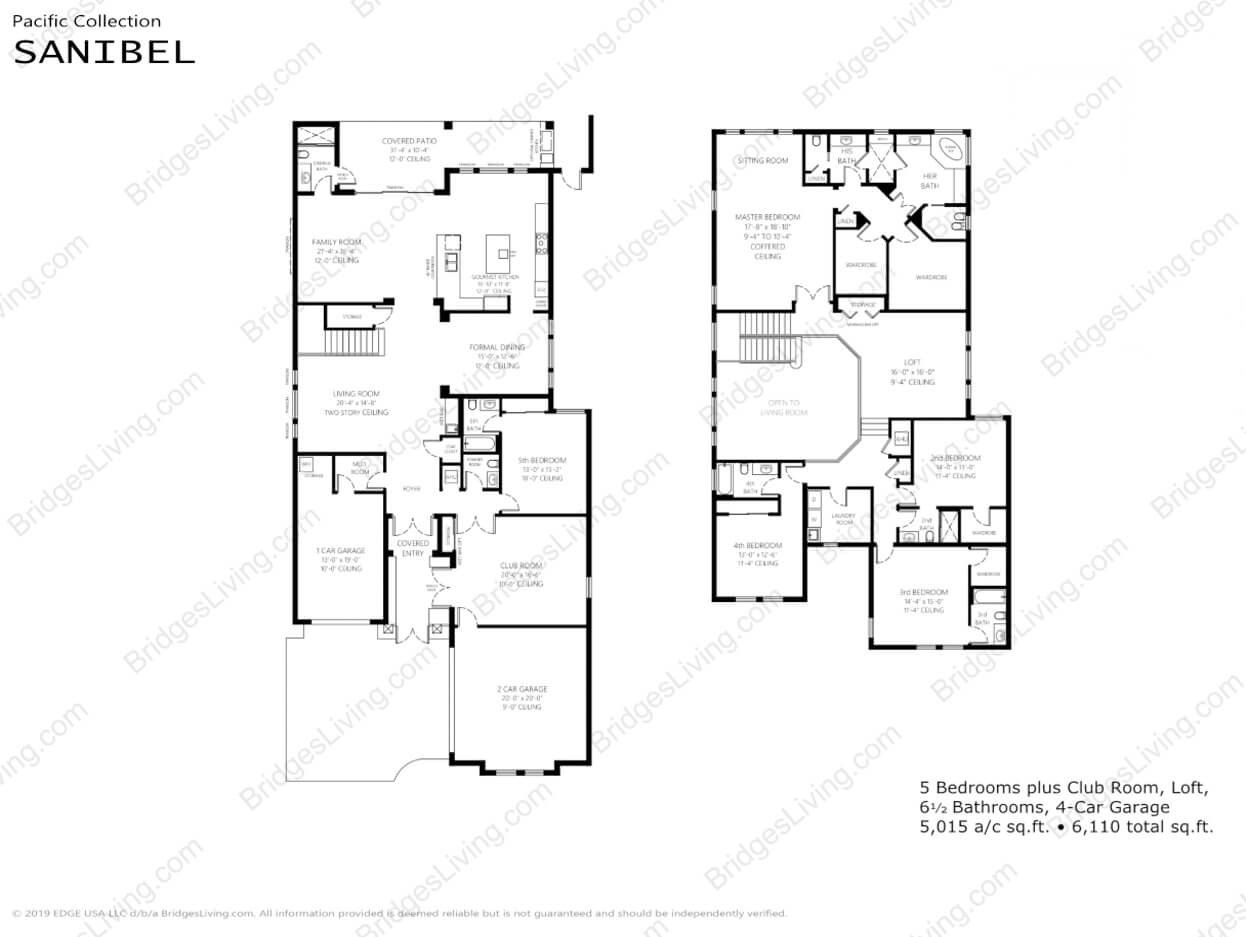
Sanibel floor plan with five bedrooms, a club room, loft, and four-car garage.
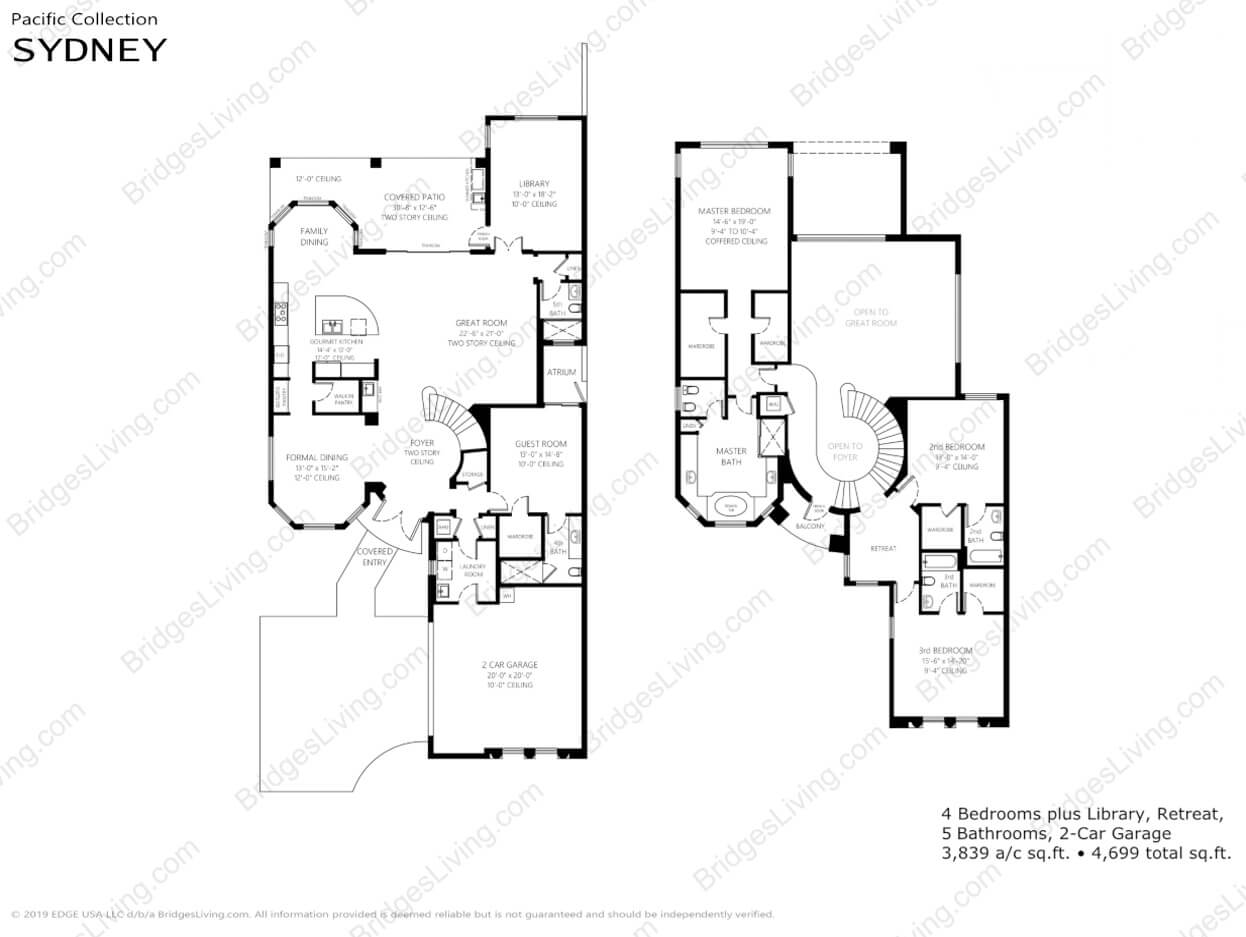
Sydney Pacific Collection floor plan with four bedrooms, a library, retreat, five bathrooms, and a two-car garage.
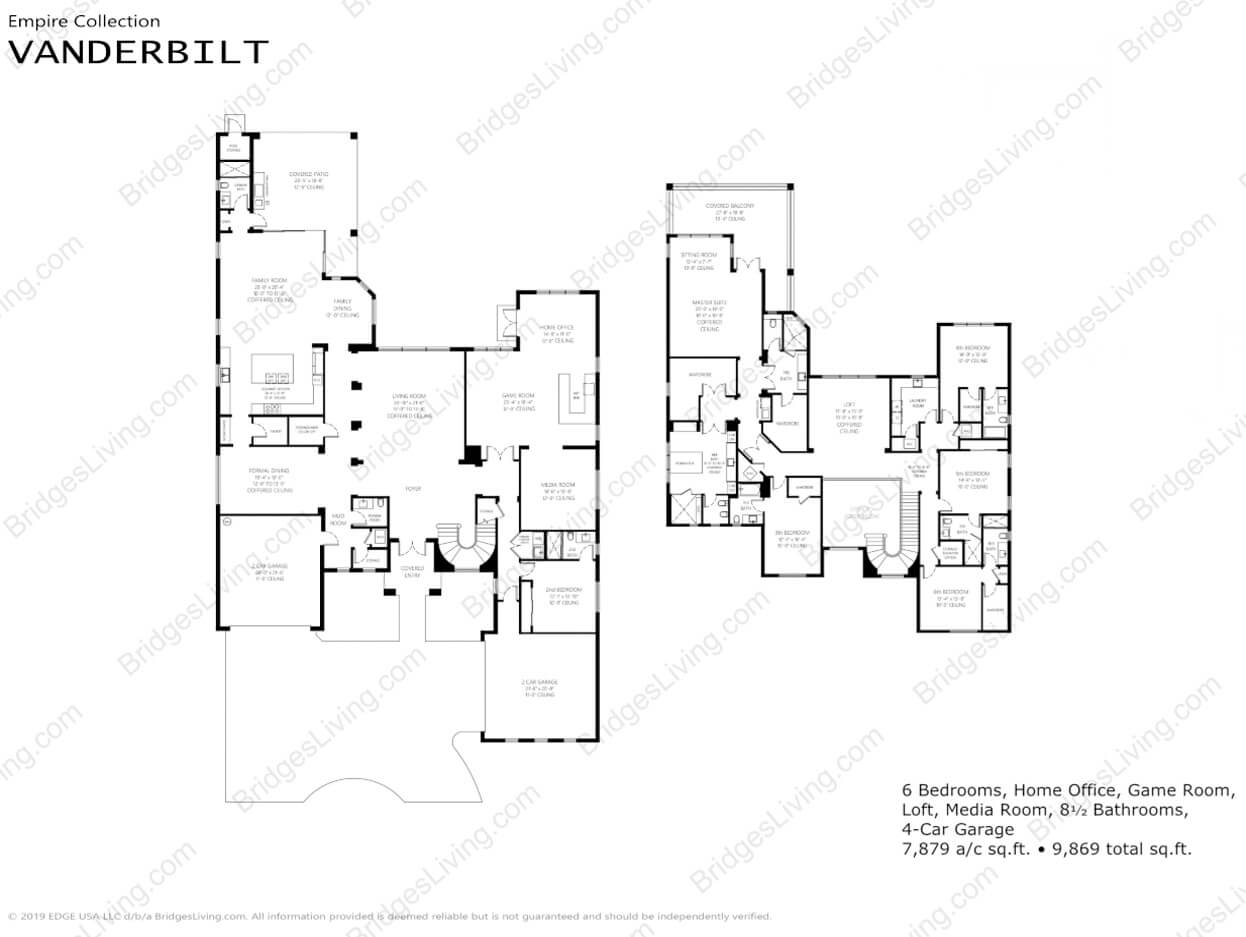
Vanderbilt two-story floor plan with six bedrooms, a home office, game room, loft, media room, and four-car garage.
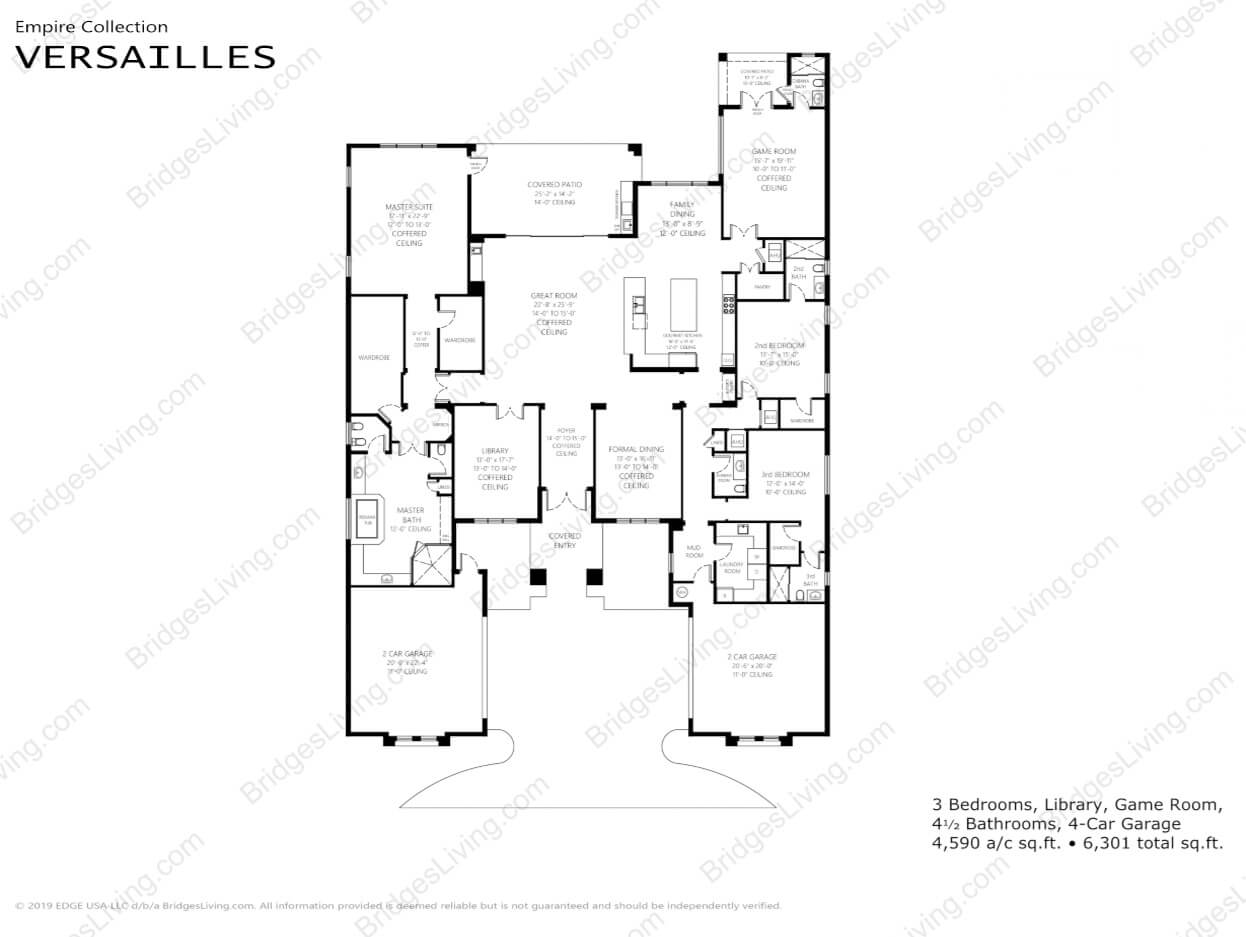
Versailles floor plan with three bedrooms, library, game room, covered patio, and four-car garage.
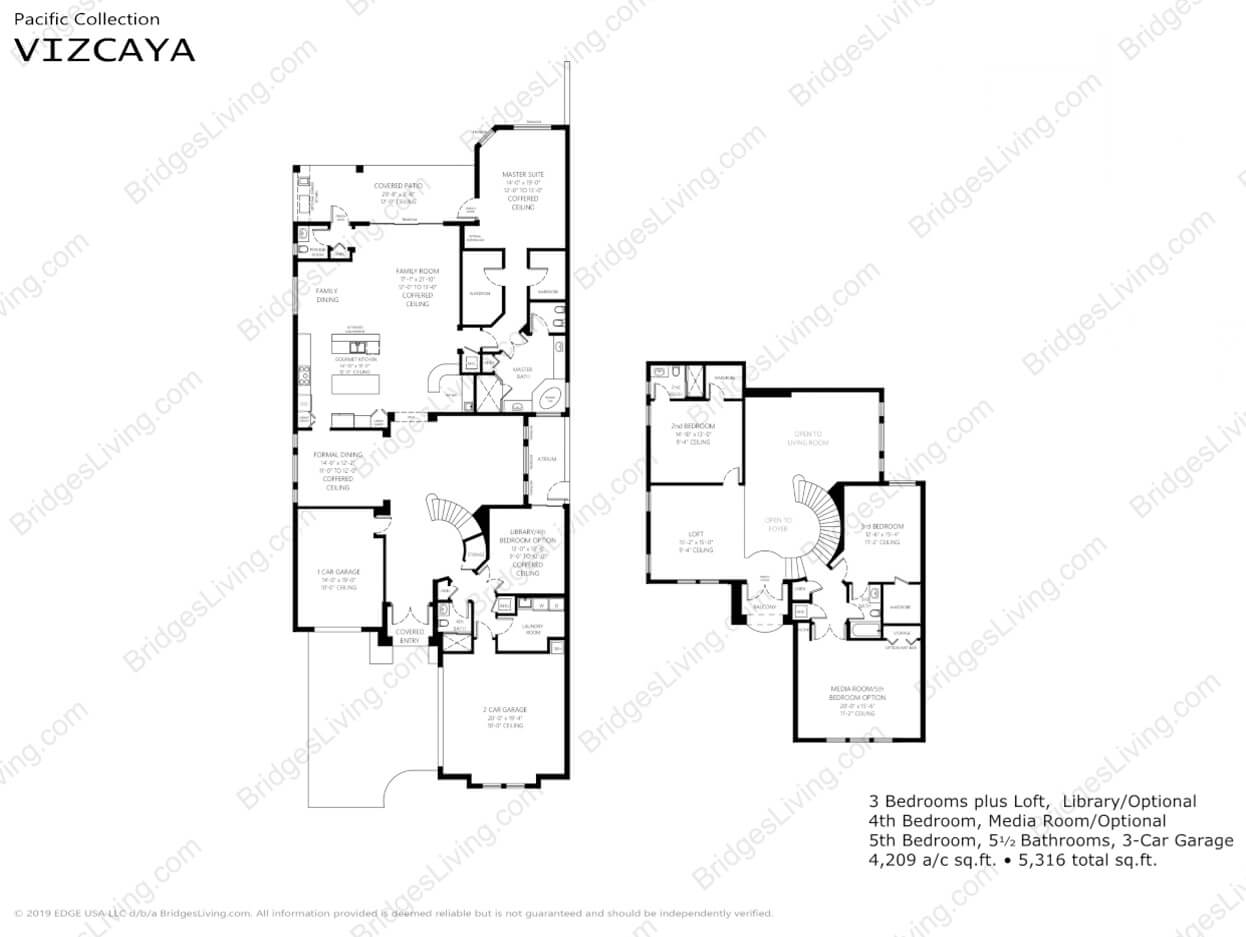
Vizcaya two-story floor plan with three bedrooms, loft, optional rooms, and three-car garage.
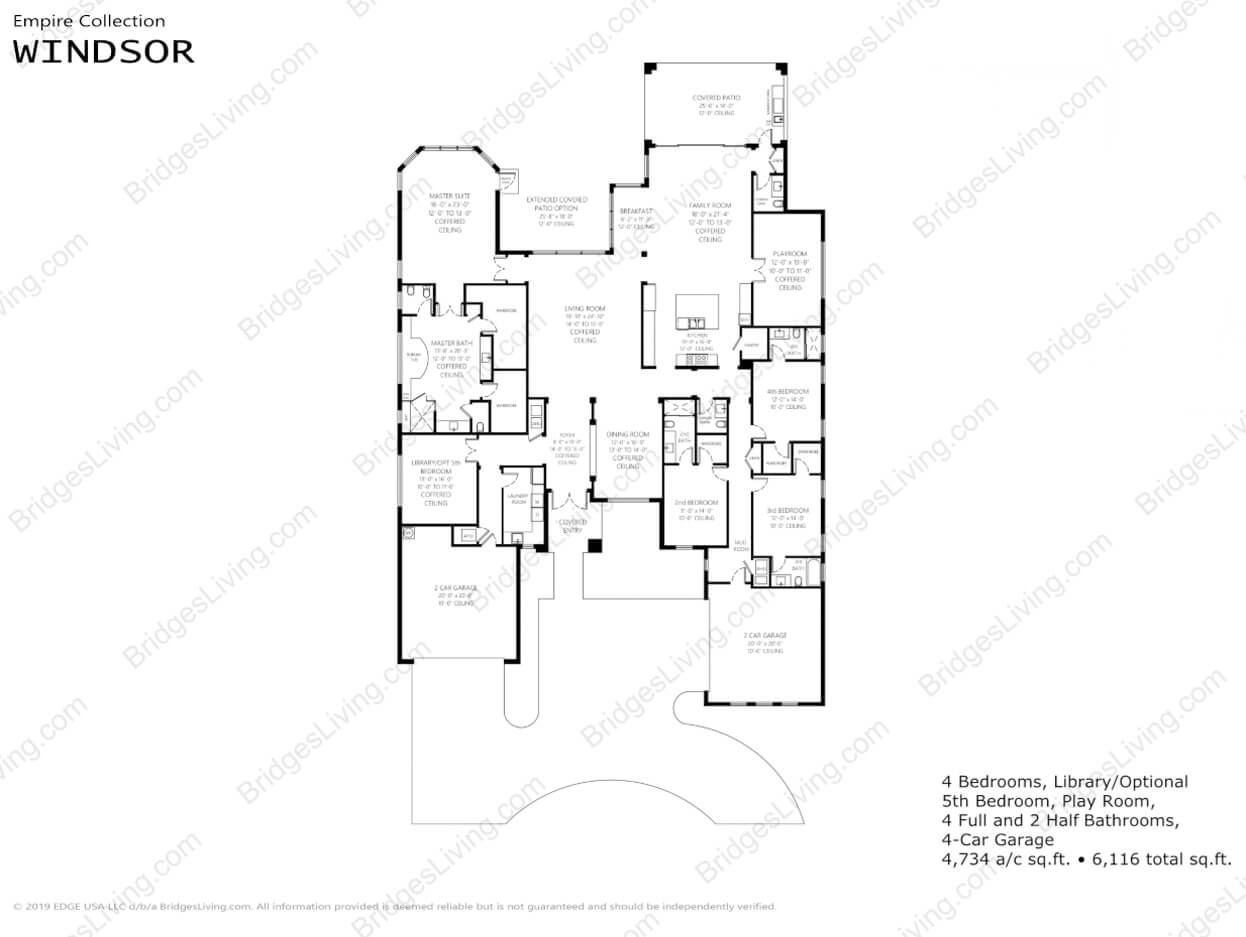
Windsor home floor plan with four bedrooms, optional fifth bedroom, playroom, covered patio, and four-car garage.
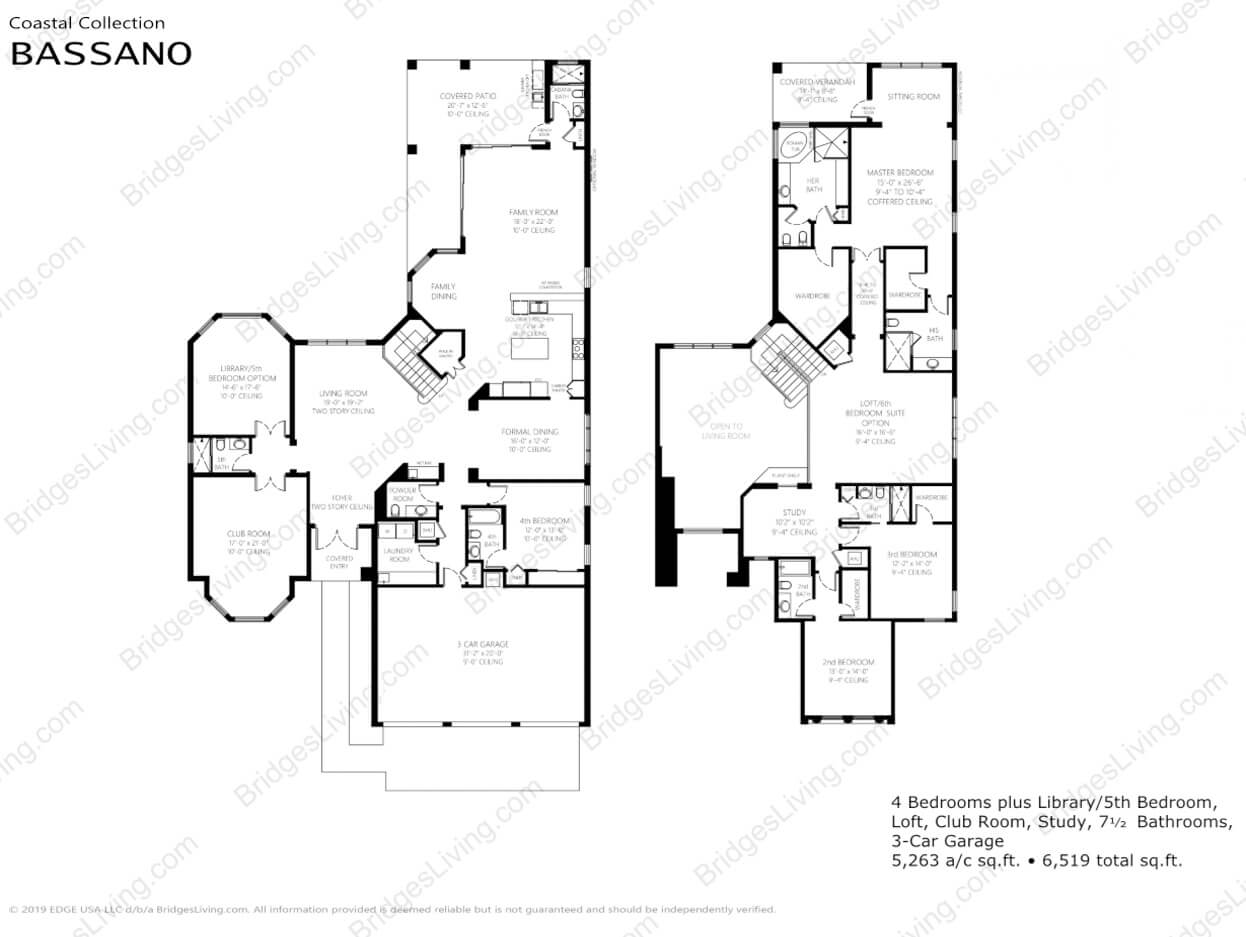
Bassano home floor plan with a covered patio, loft, club room, and three-car garage.
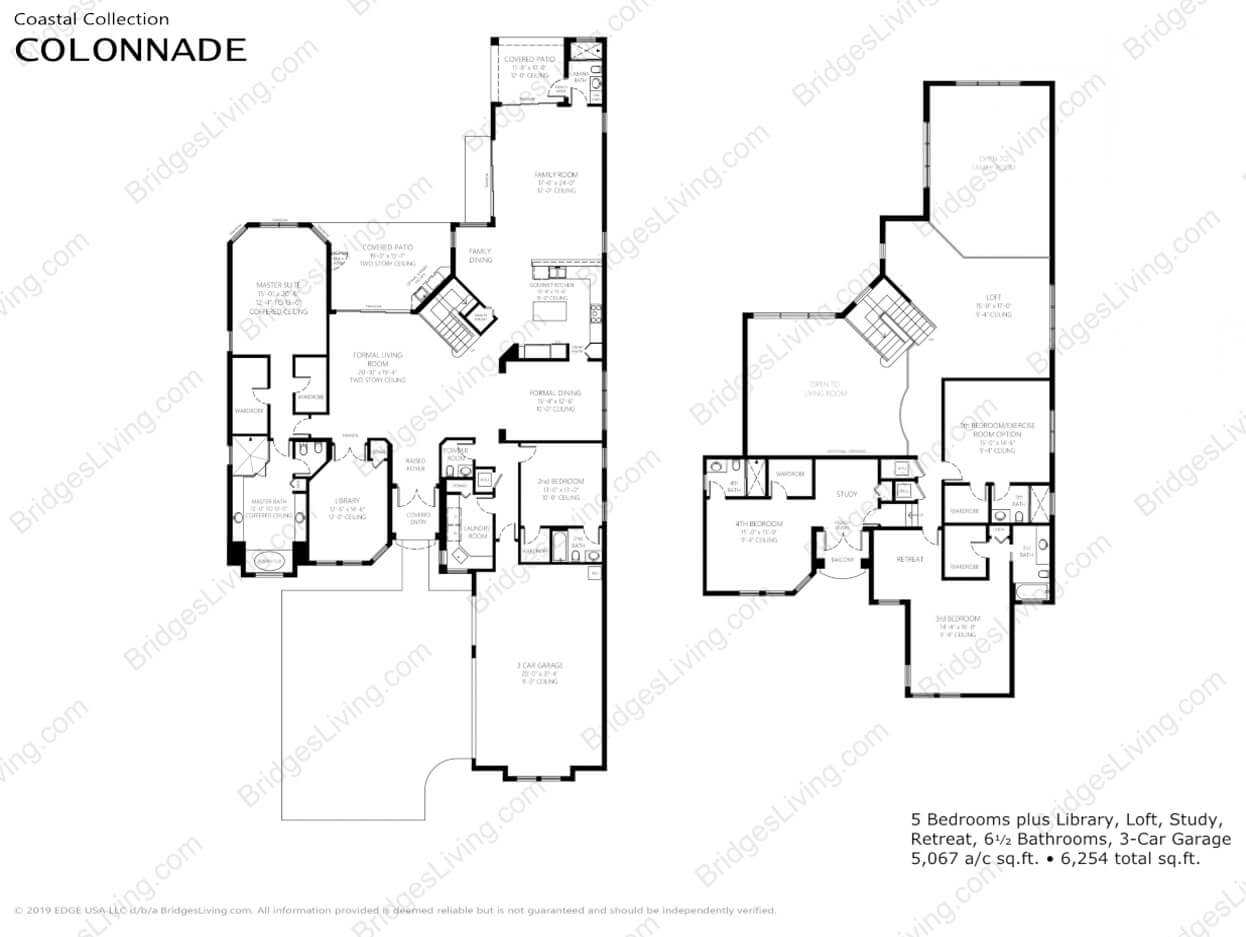
Colonnade home floor plan showing five bedrooms, a library, loft, study, and three-car garage.
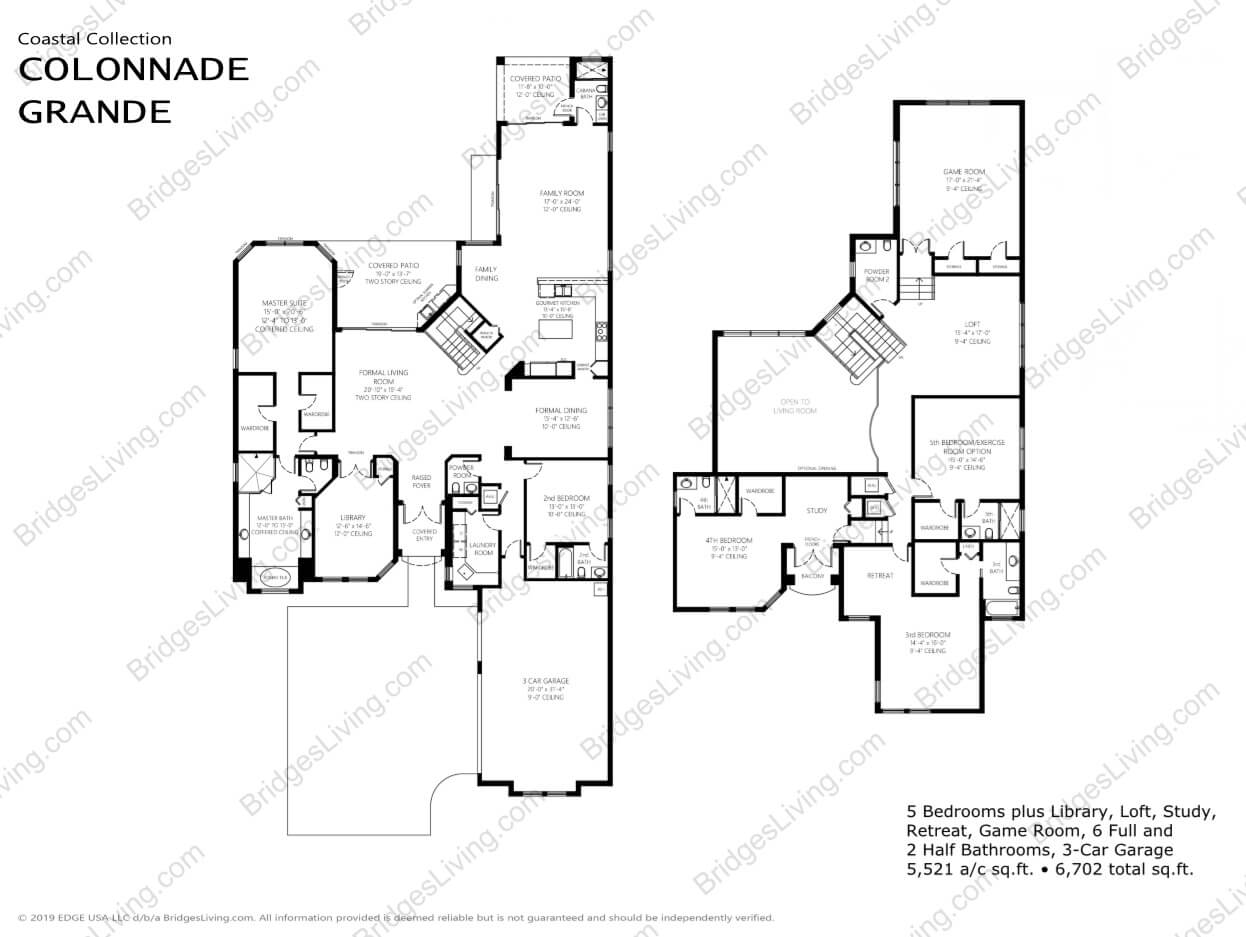
Colonnade Grande two-story floor plan with five bedrooms, library, loft, game room, and three-car garage.
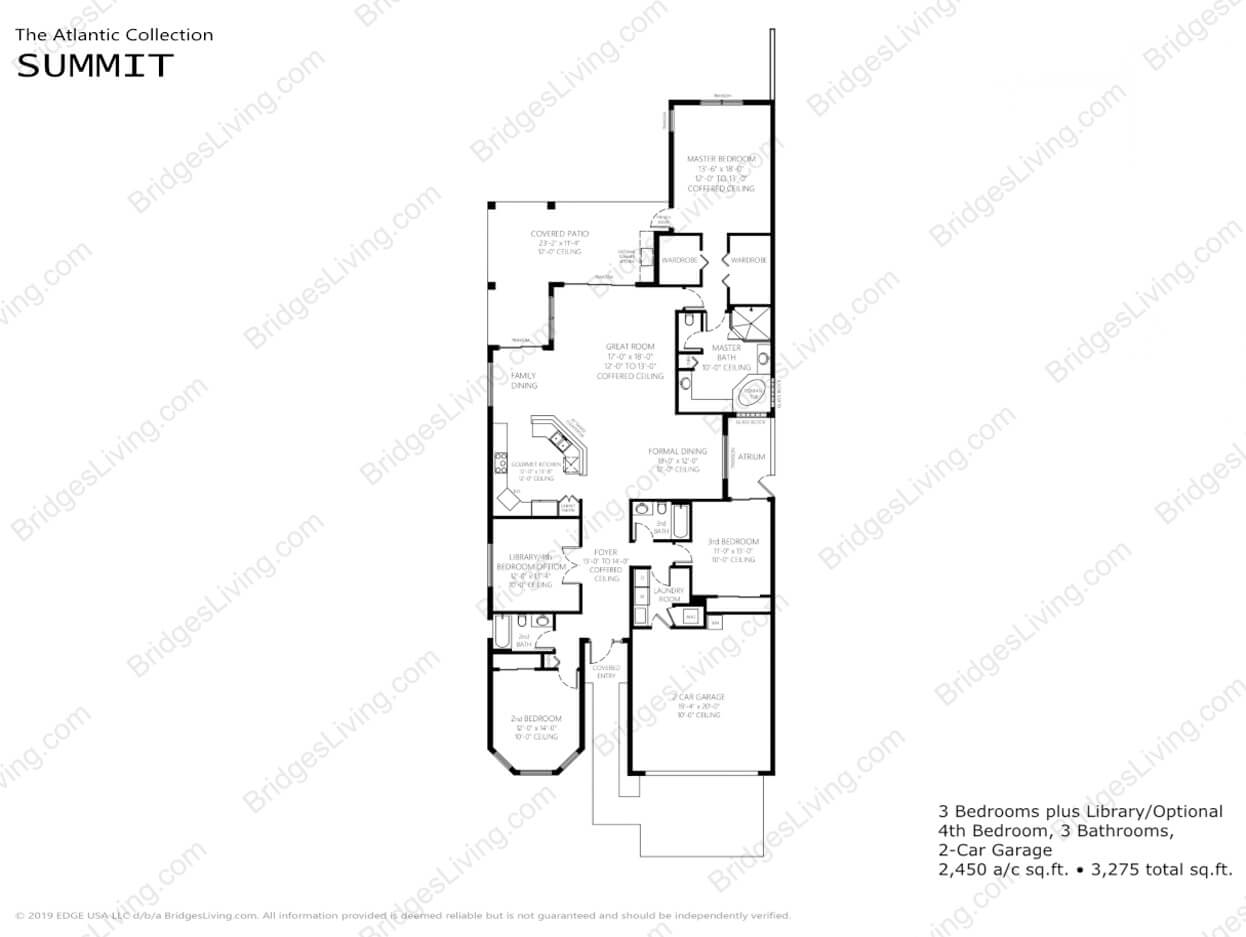
Summit home floor plan with three bedrooms, a library, covered patio, and two-car garage.
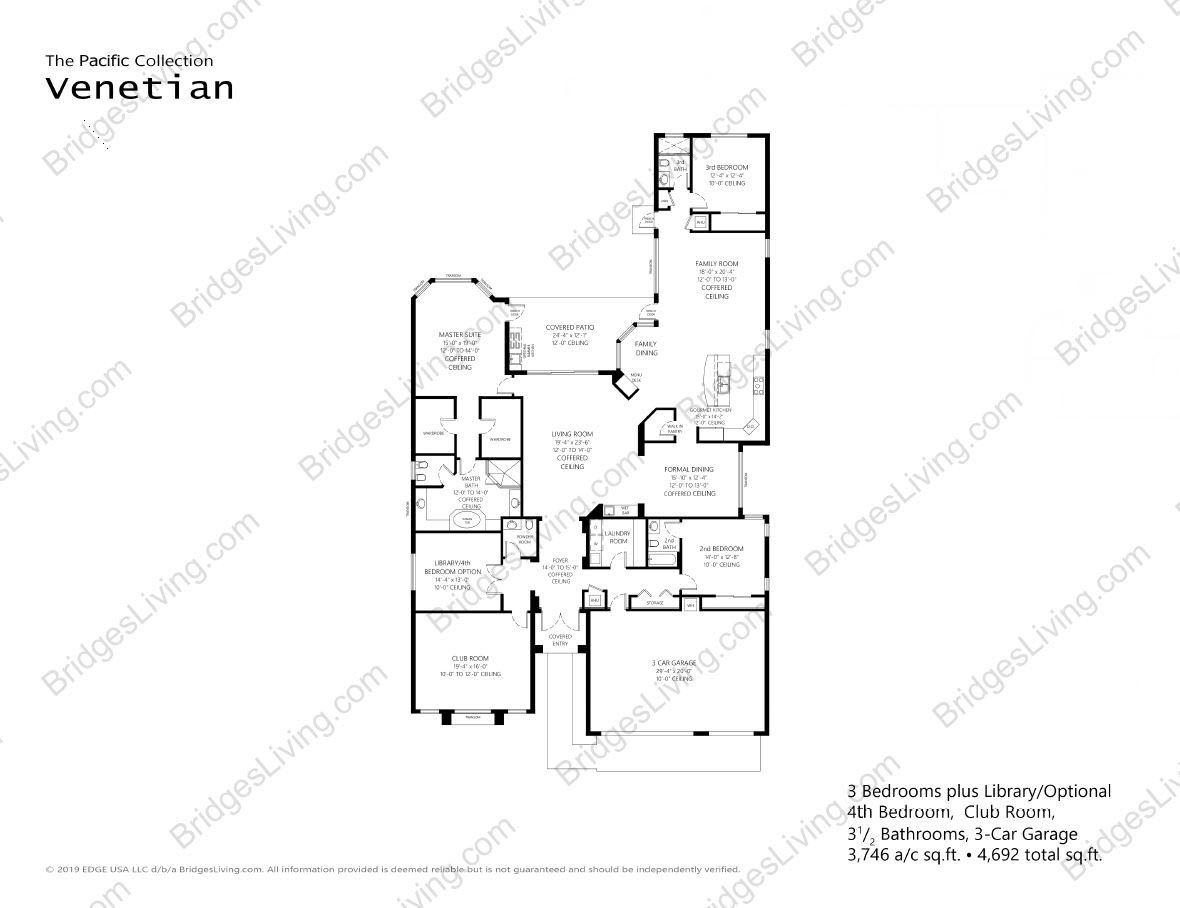
Venetian floor plan with three bedrooms, optional library or fourth bedroom, club room, and three-car garage.
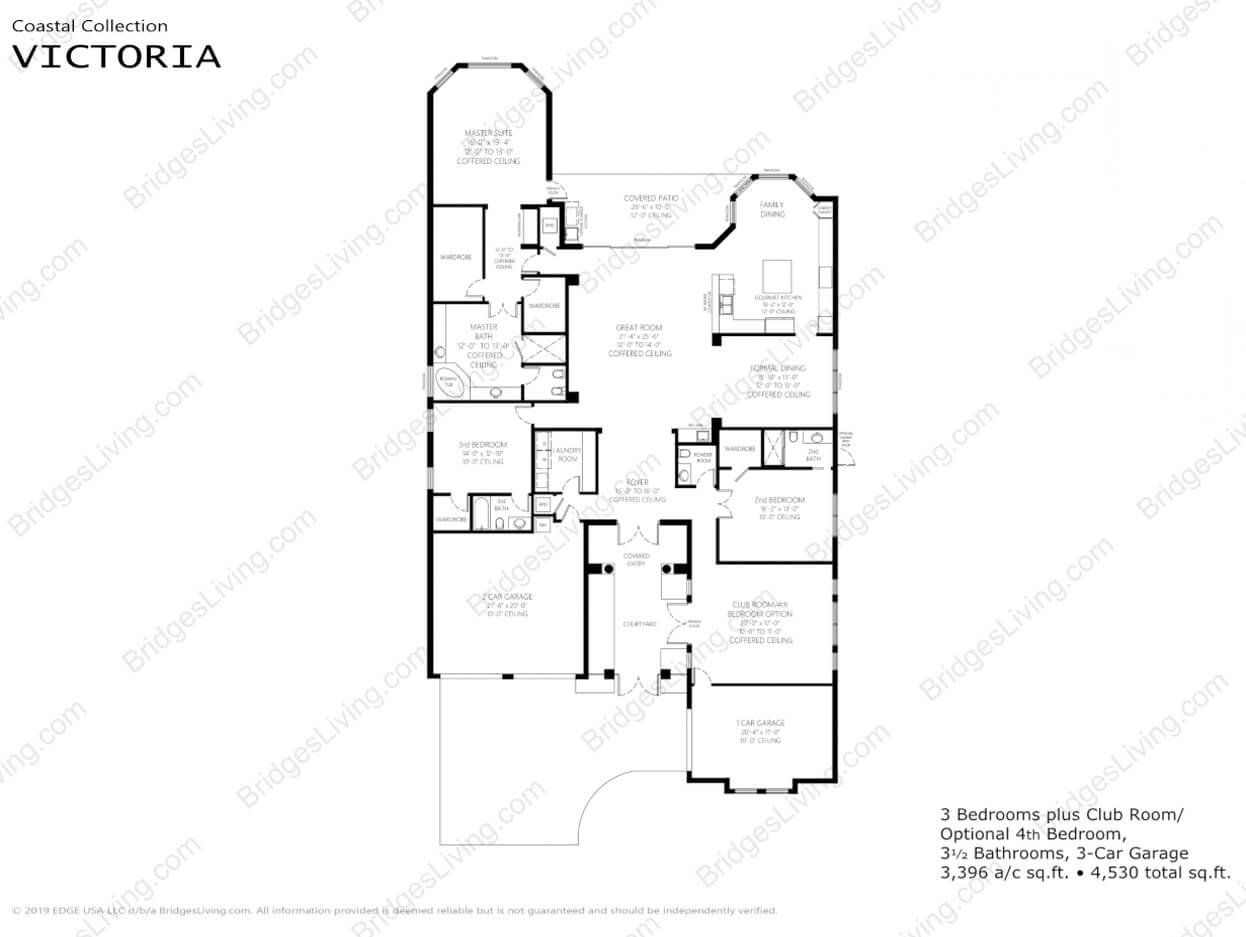
Victoria floor plan with three bedrooms, optional fourth bedroom, club room, and three-car garage.

Featured Video


Work With Us

Allow us to help you, your family, and friends find their perfect home. We look forward to working with you!

Follow Me on Instagram