Clubhouse

Welcome to the Clubhouse

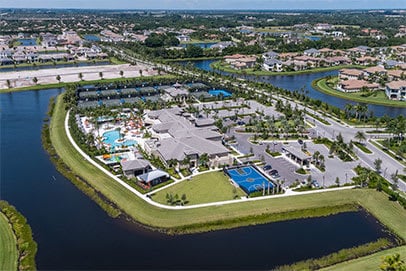
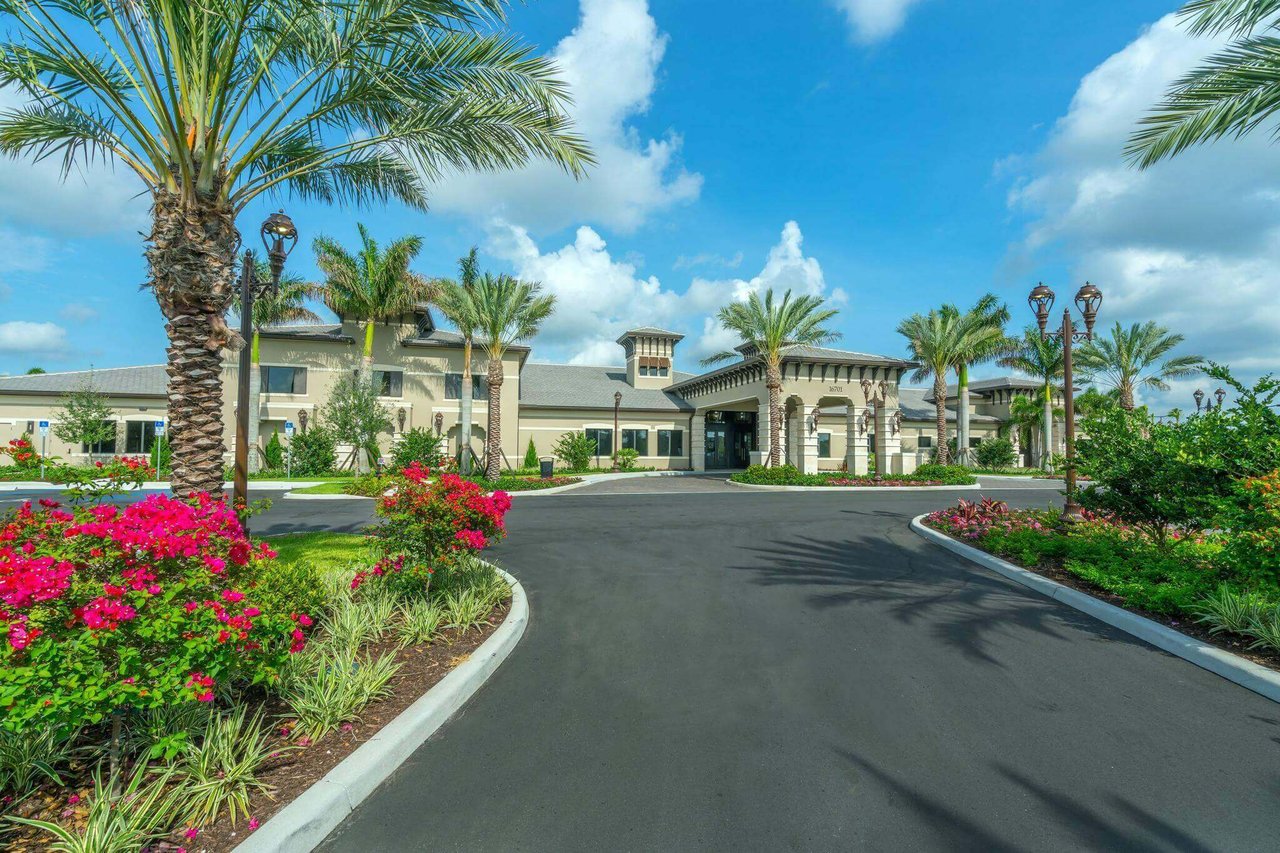
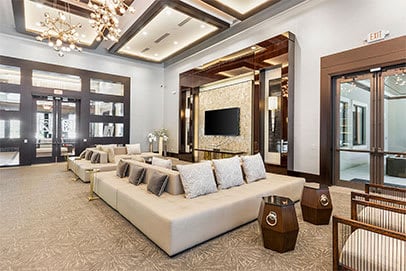
The 30,000-square-foot clubhouse is at the center of the Seven Bridges lifestyle, bringing together dining, fitness, wellness, recreation and social spaces in one destination. Designed for both everyday use and larger community gatherings, the clubhouse gives residents a variety of places to spend time, connect with friends and enjoy the amenities of the community. Inside, residents can take advantage of beautifully designed gathering spaces, dedicated game and card rooms, dining areas and fitness and wellness facilities. The clubhouse also provides a setting for community events, organized activities and social gatherings throughout the year. With so many amenities and activities located under one roof, the Seven Bridges clubhouse becomes a natural part of daily life, whether residents are meeting friends for a meal, participating in an activity, enjoying a game or simply spending time with neighbors.
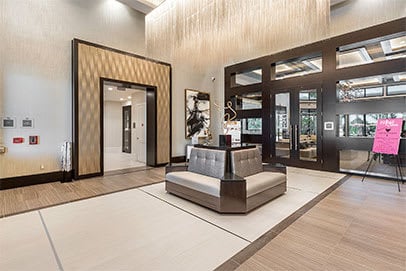
Clubhouse

Floorplans

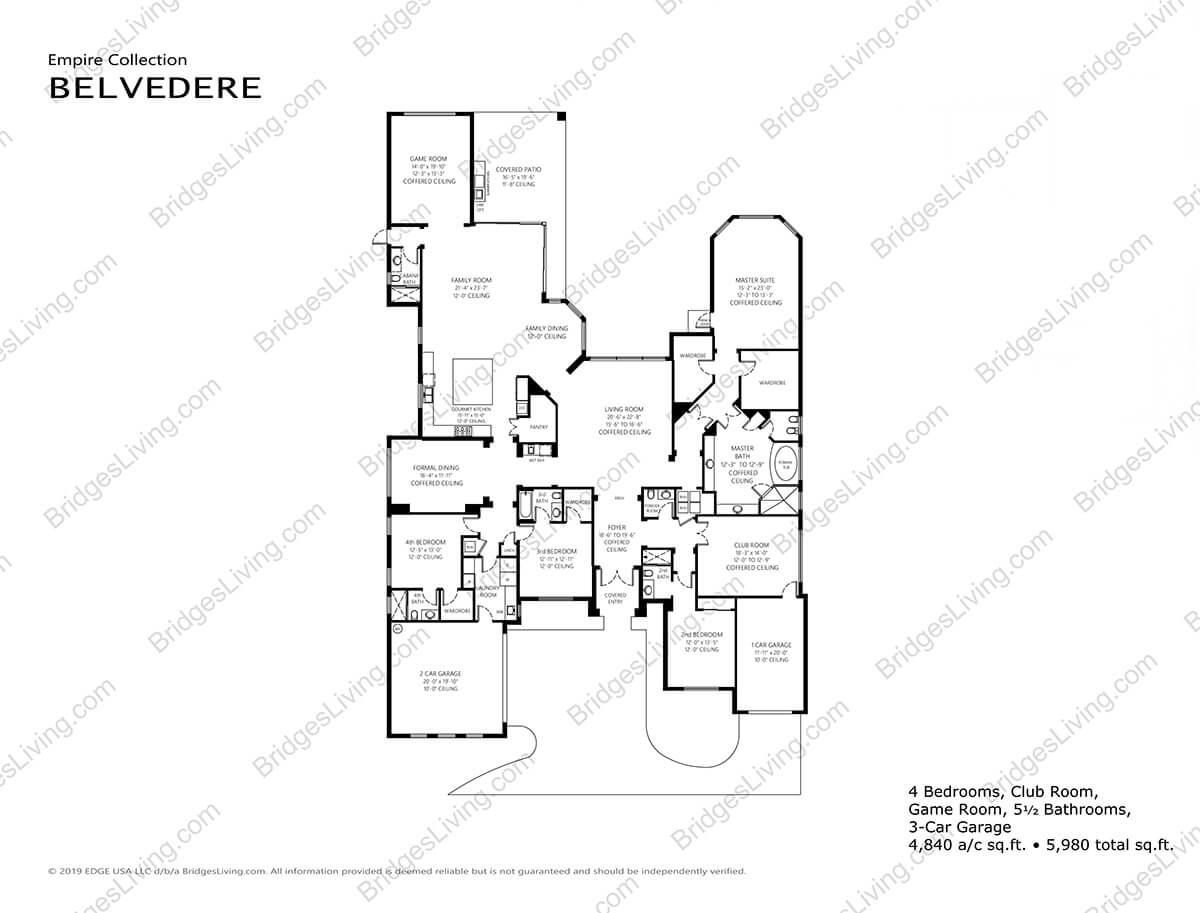
Belvedere four-bedroom floor plan with a club room, game room, and three-car garage.
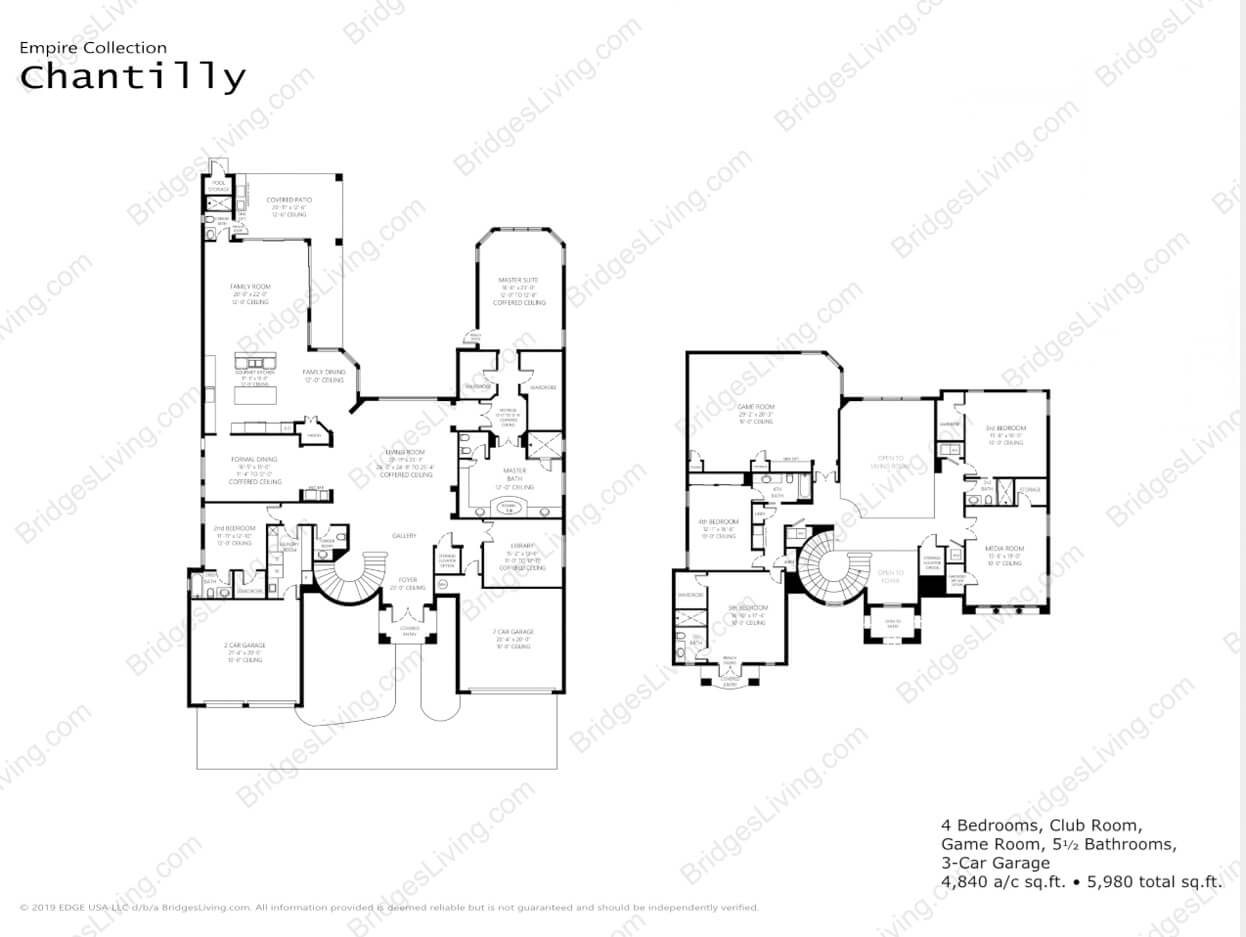
Chantilly floor plan showing two levels, four bedrooms, a club room, game room, and three-car garage.
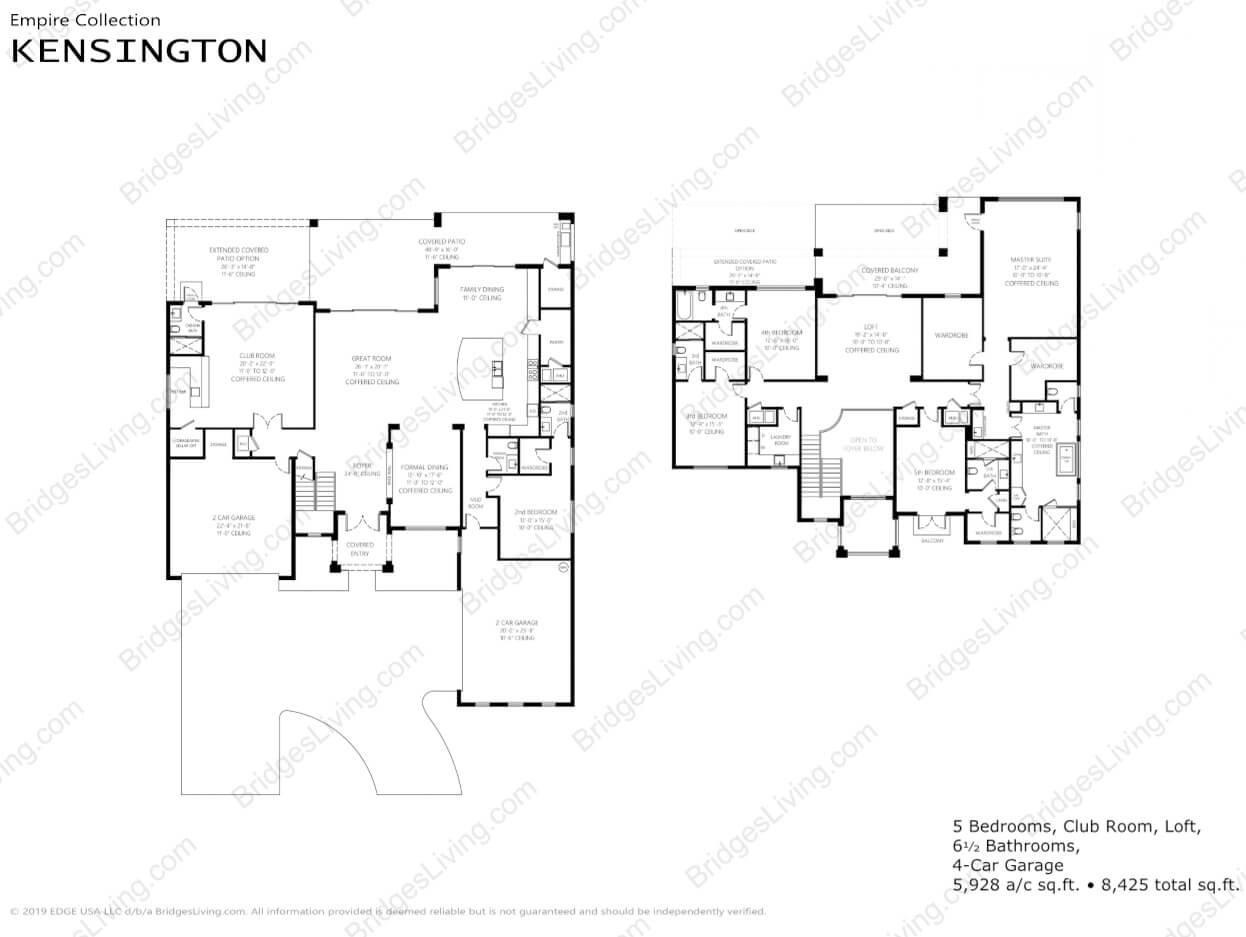
Kensington floor plan with five bedrooms, a club room, loft, and four-car garage.
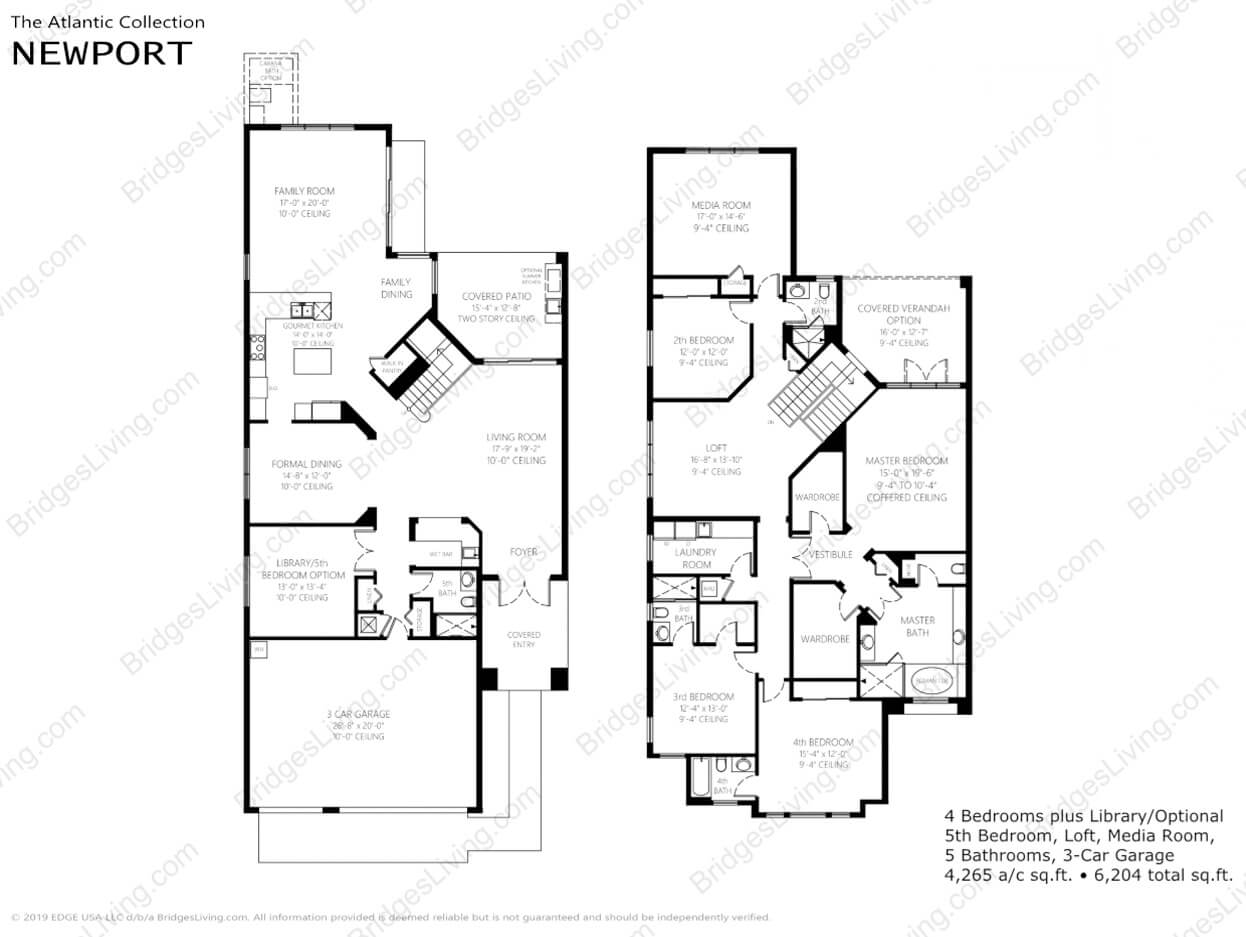
Newport two-story floor plan with four bedrooms, loft, media room, and three-car garage.
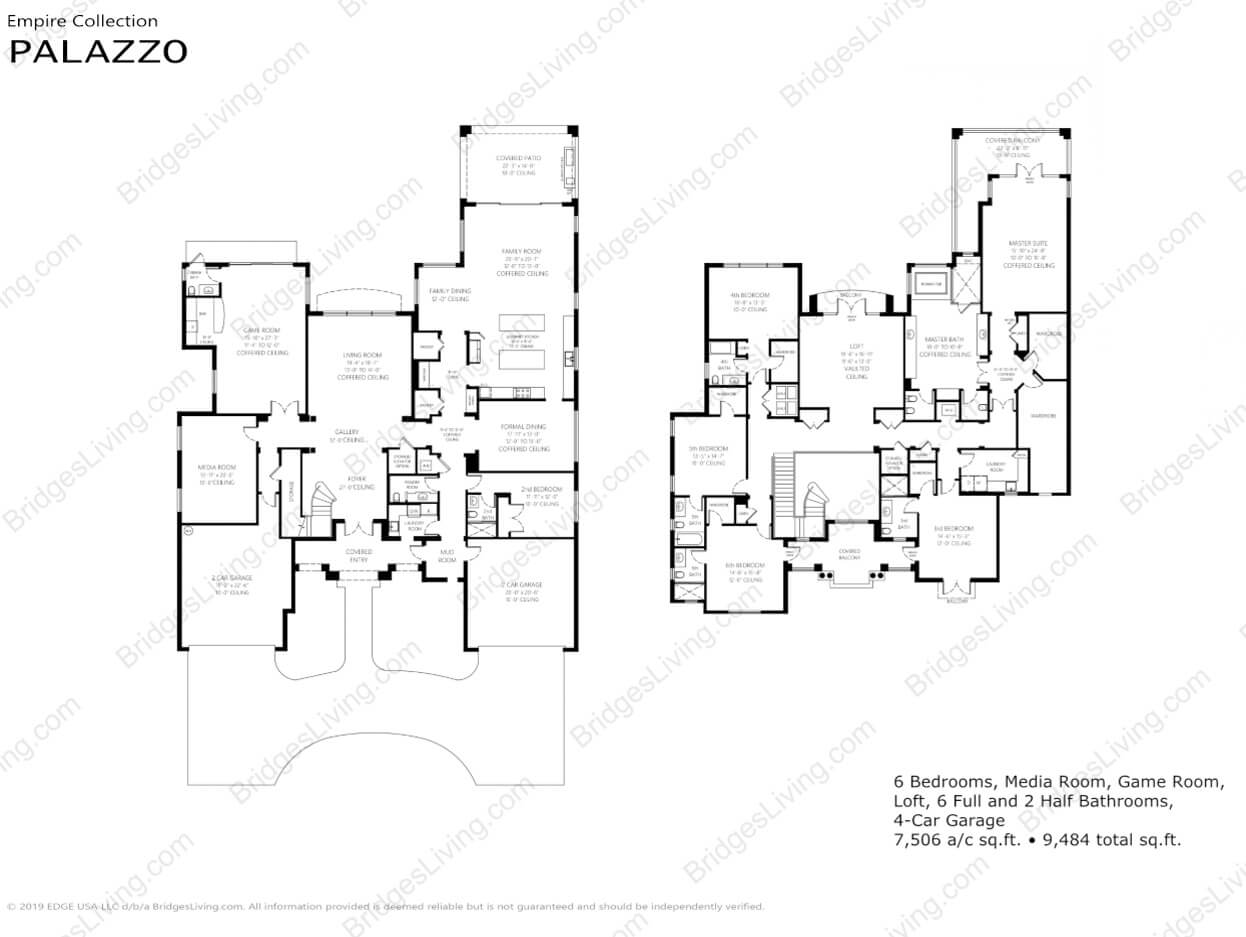
Palazzo floor plan with six bedrooms, media and game rooms, and a four-car garage.
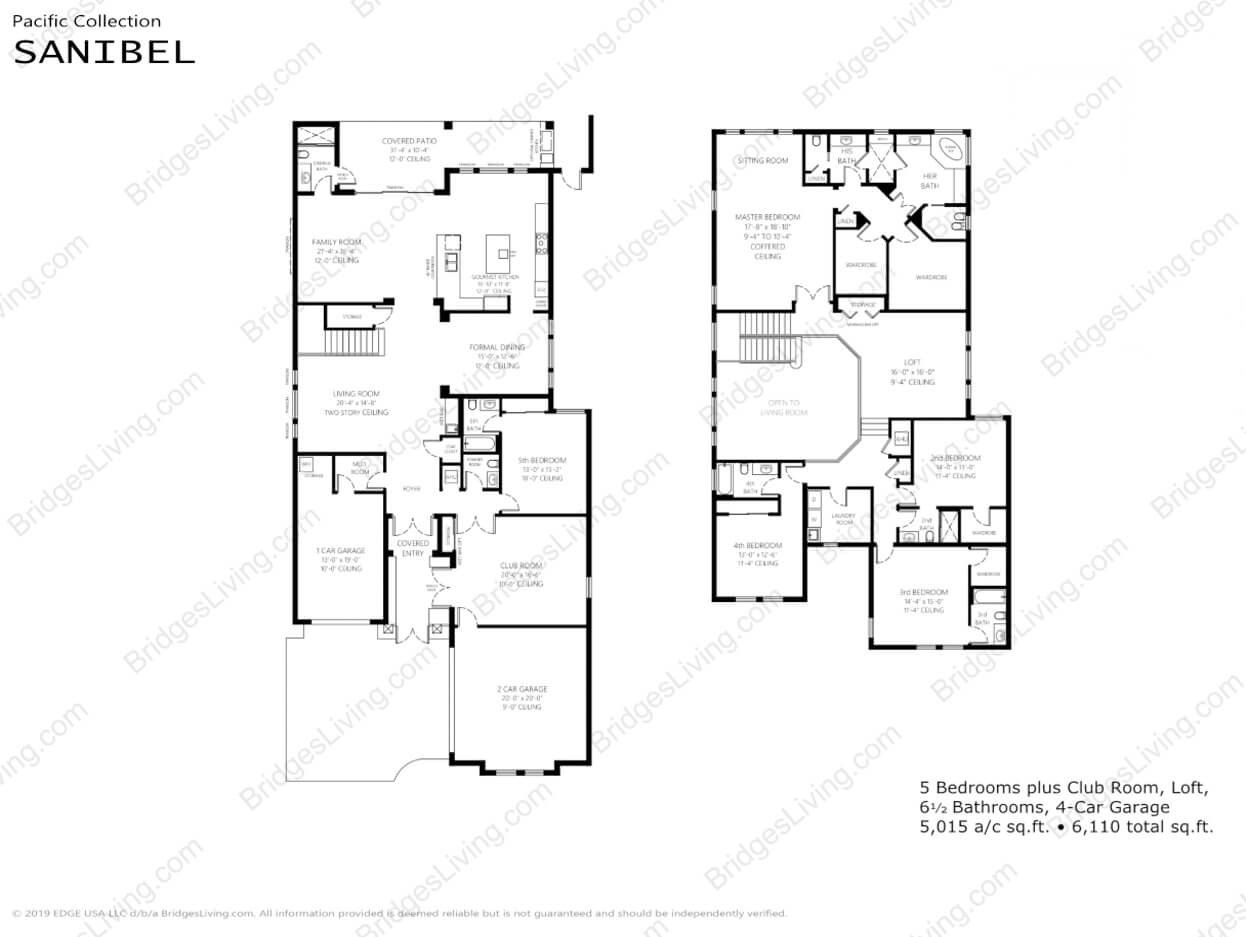
Sanibel floor plan with five bedrooms, a club room, loft, and four-car garage.
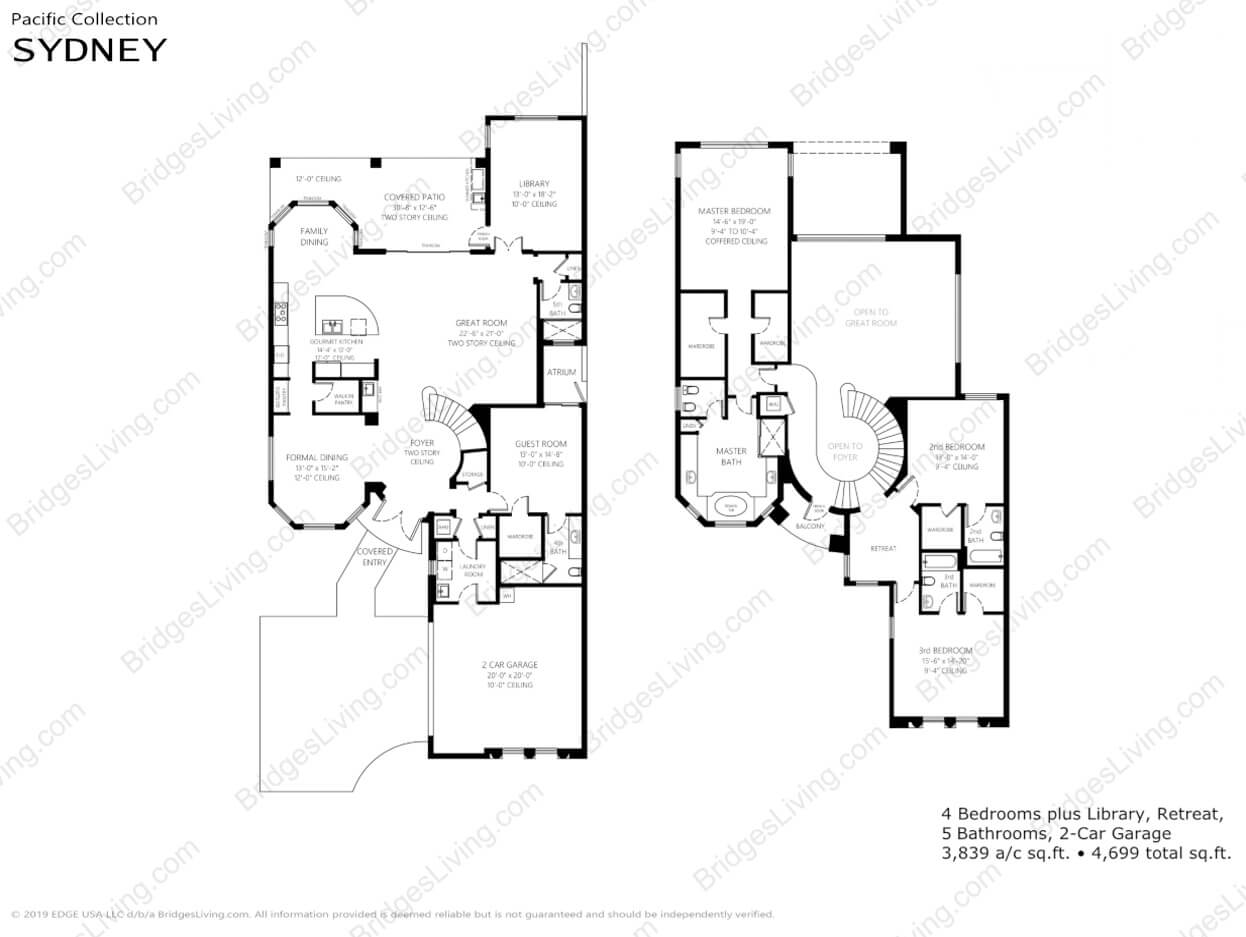
Sydney Pacific Collection floor plan with four bedrooms, a library, retreat, five bathrooms, and a two-car garage.
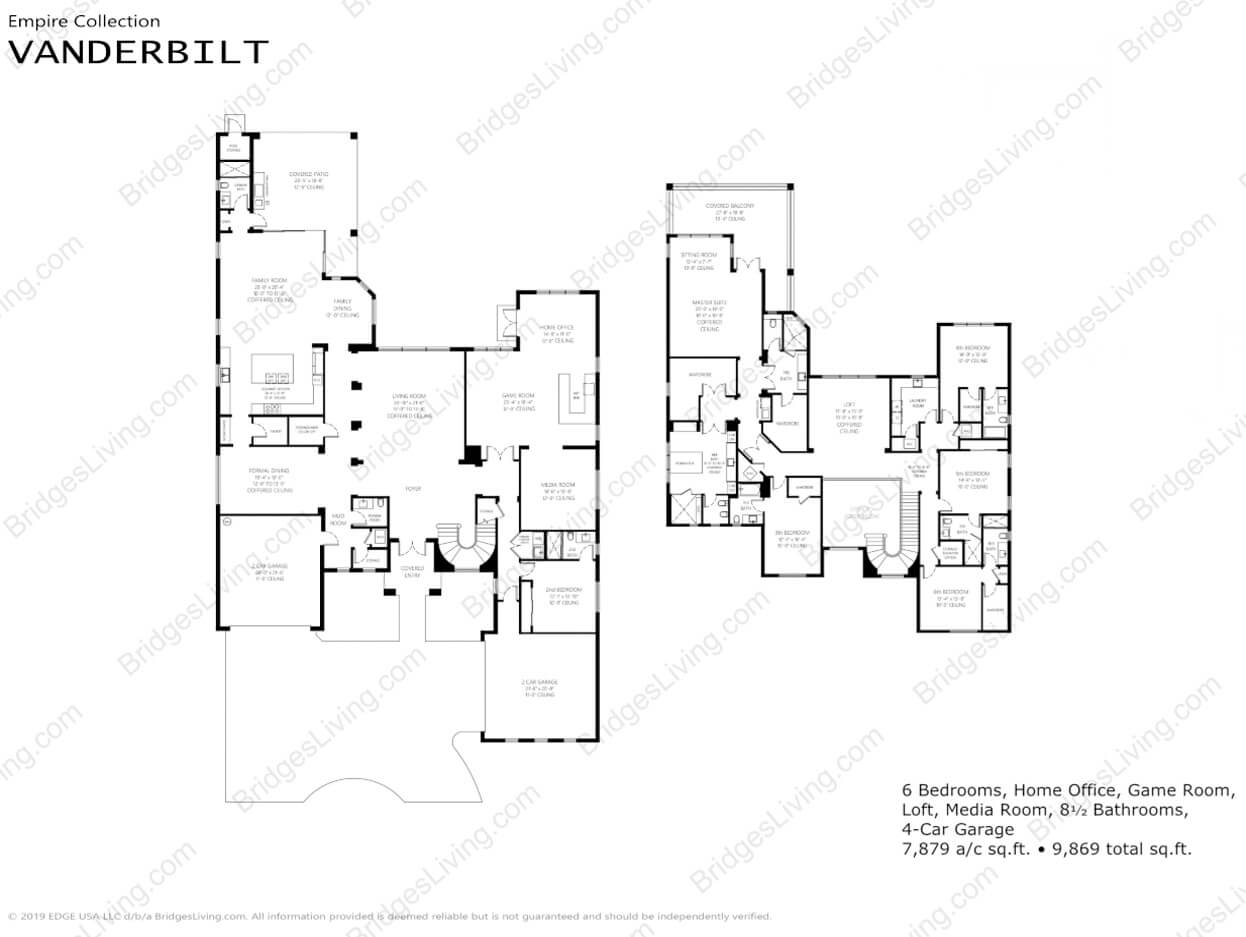
Vanderbilt two-story floor plan with six bedrooms, a home office, game room, loft, media room, and four-car garage.
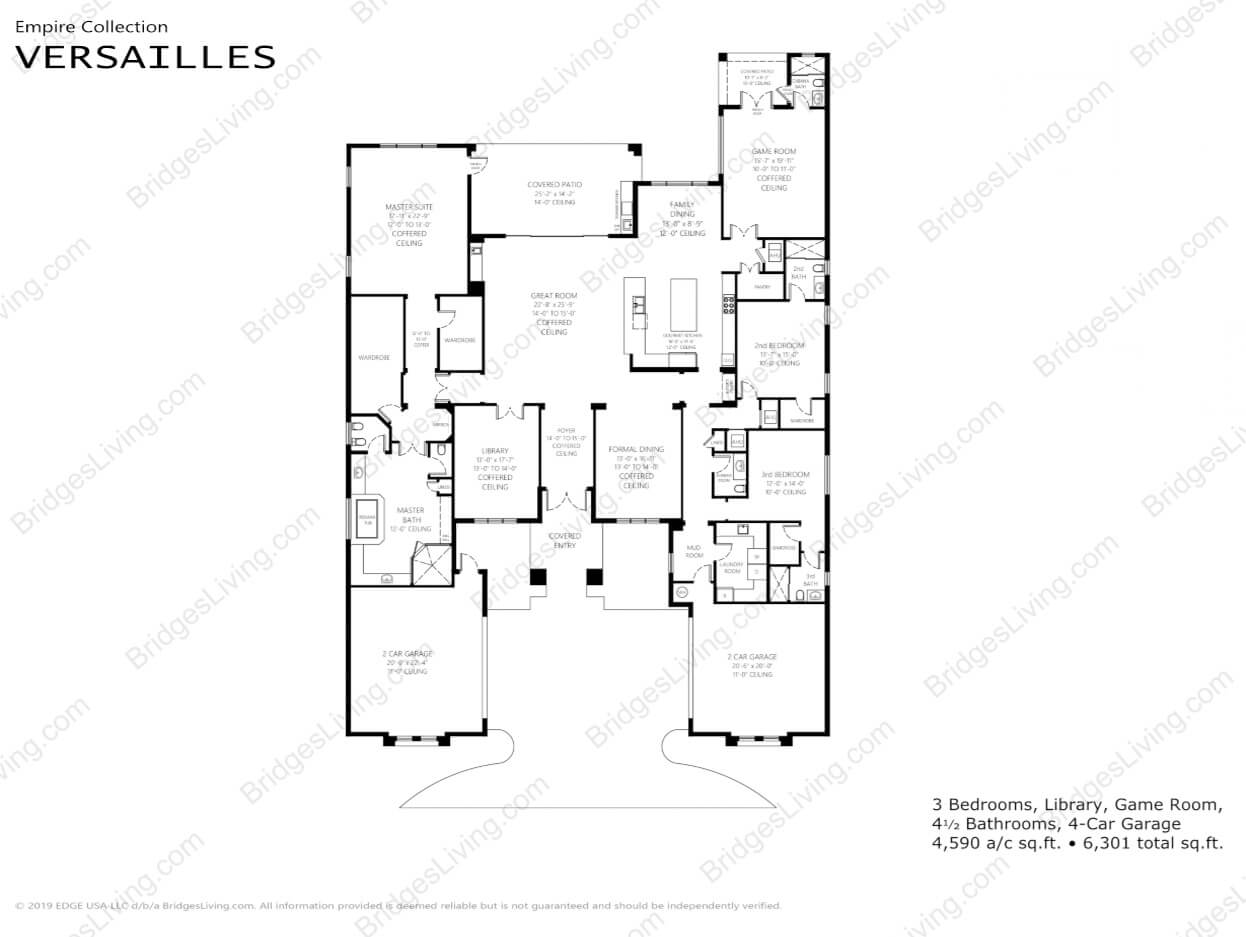
Versailles floor plan with three bedrooms, library, game room, covered patio, and four-car garage.
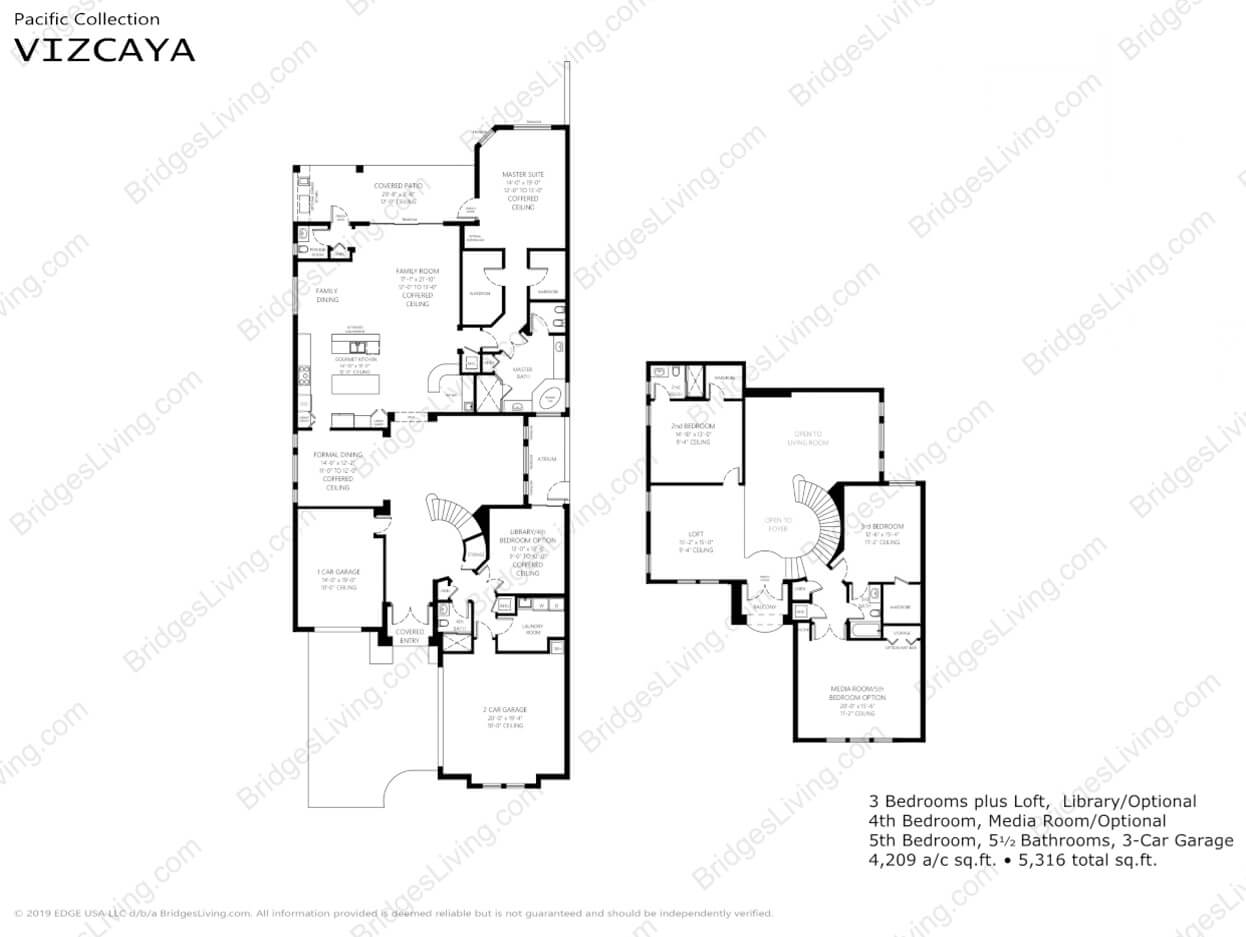
Vizcaya two-story floor plan with three bedrooms, loft, optional rooms, and three-car garage.
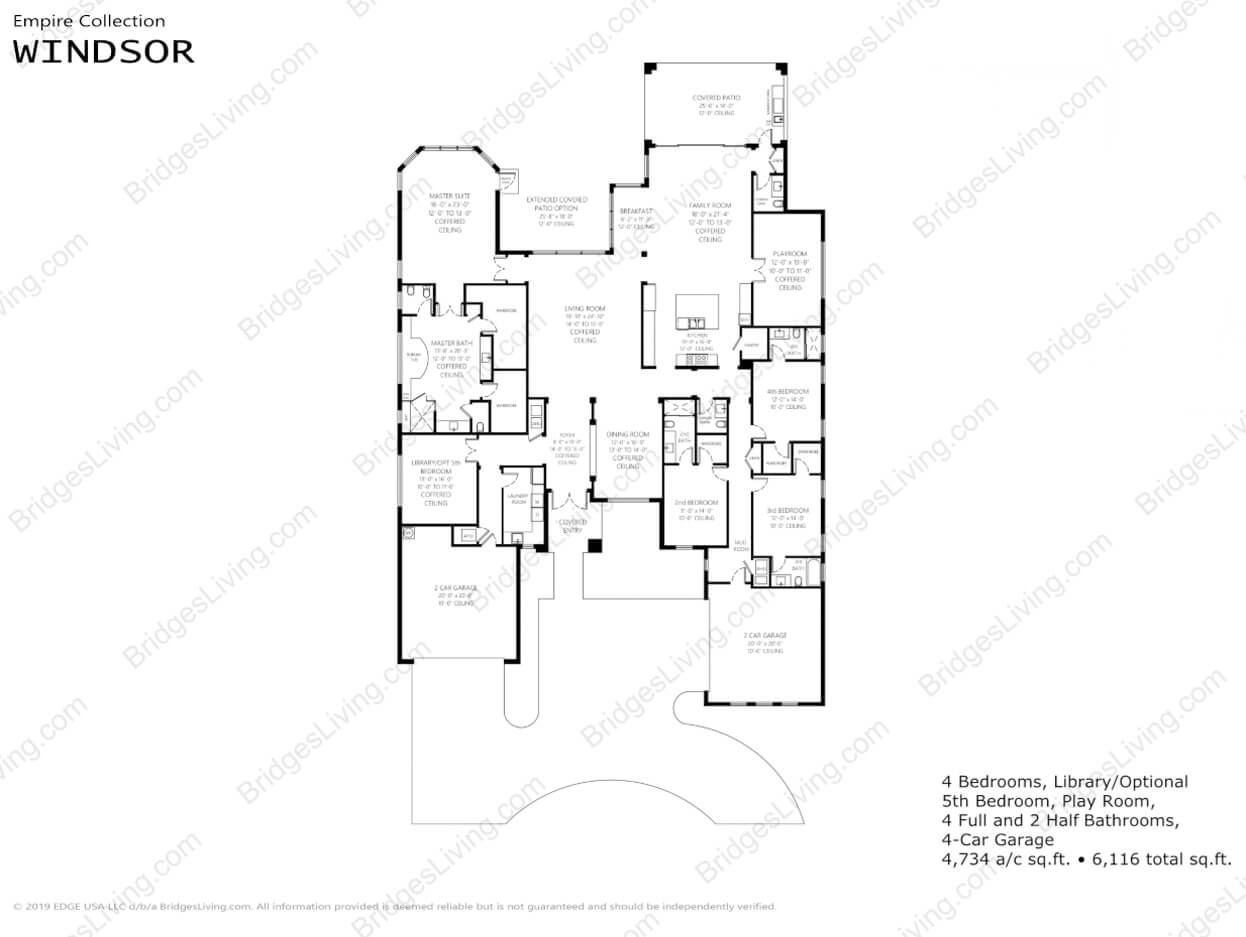
Windsor home floor plan with four bedrooms, optional fifth bedroom, playroom, covered patio, and four-car garage.
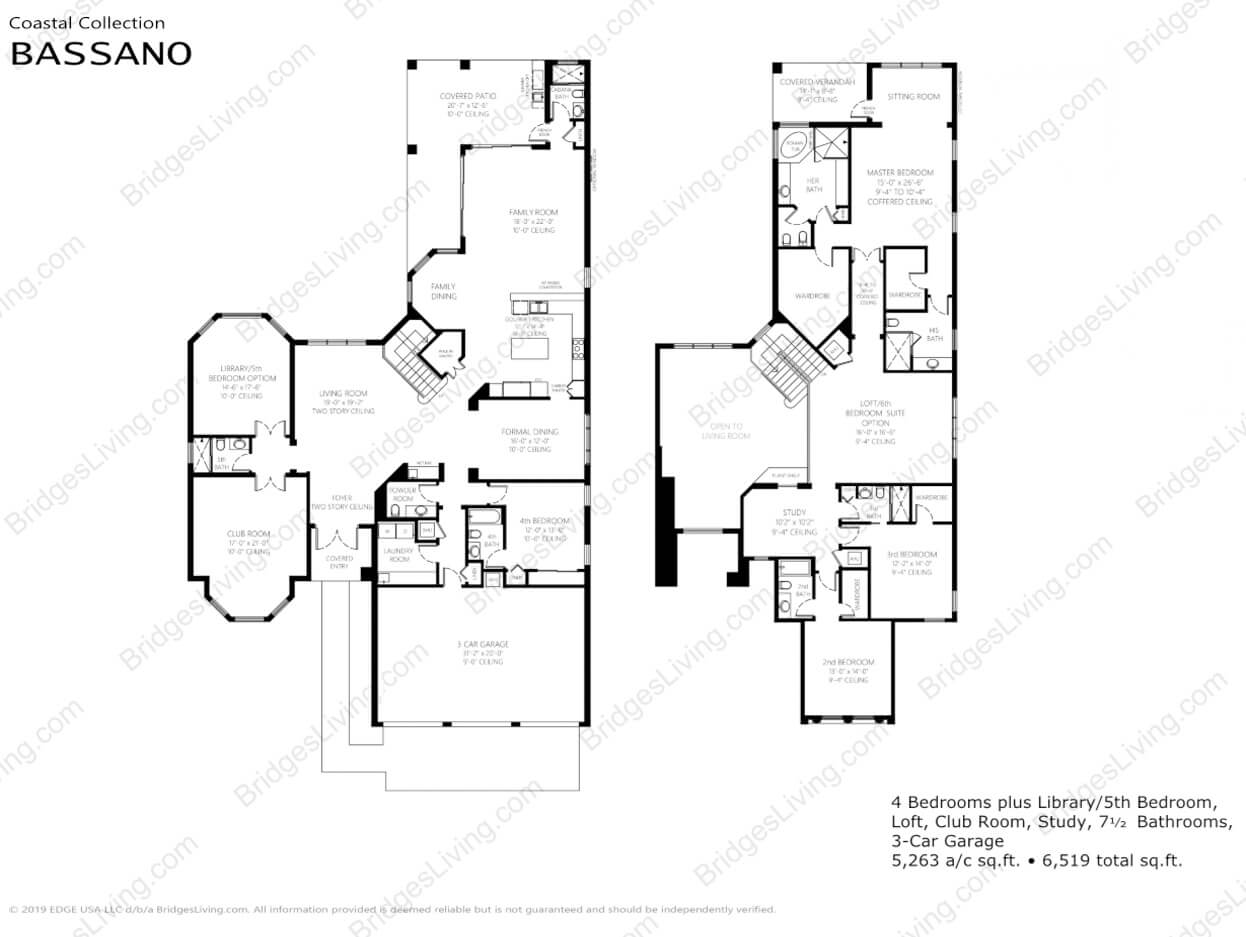
Bassano home floor plan with a covered patio, loft, club room, and three-car garage.
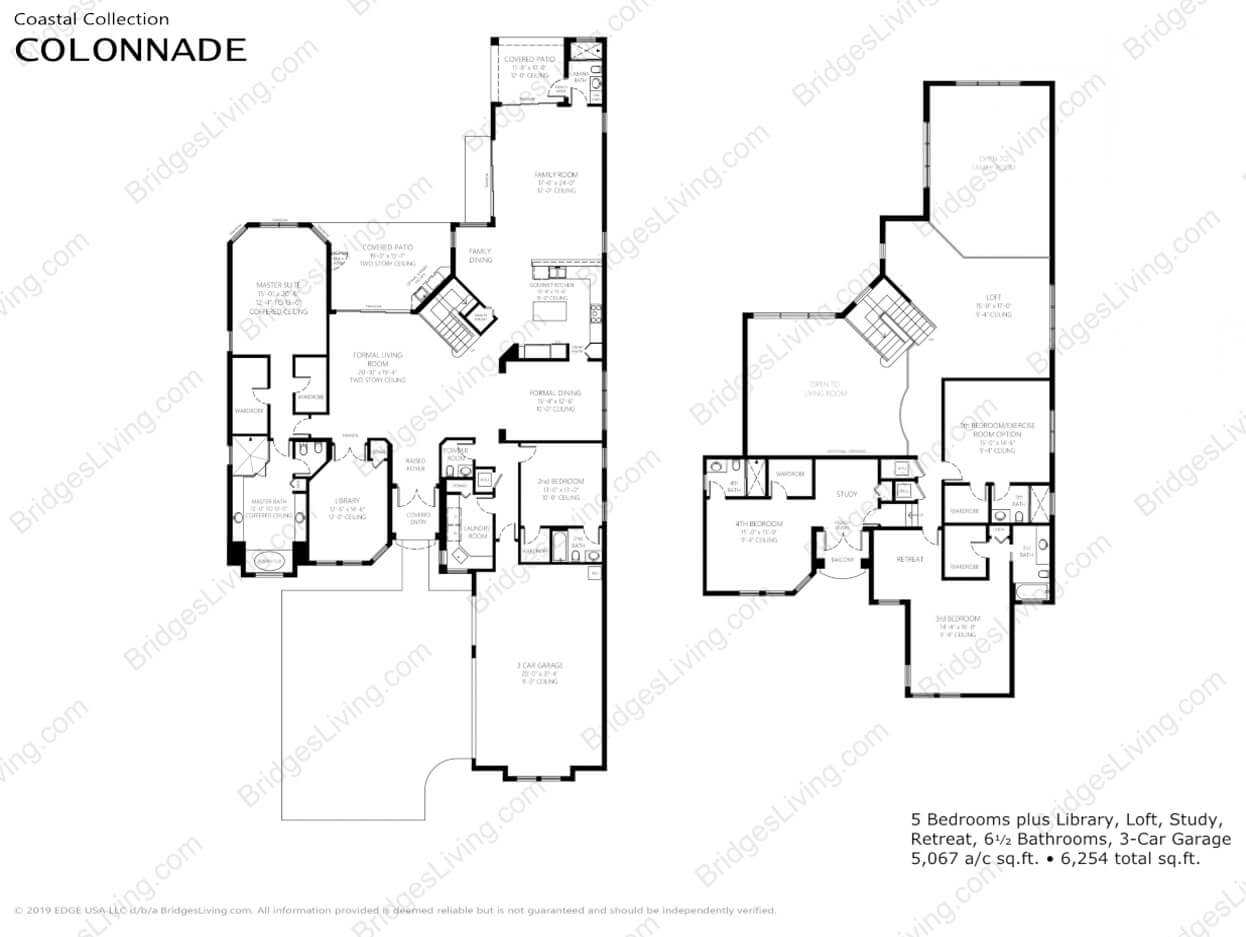
Colonnade home floor plan showing five bedrooms, a library, loft, study, and three-car garage.
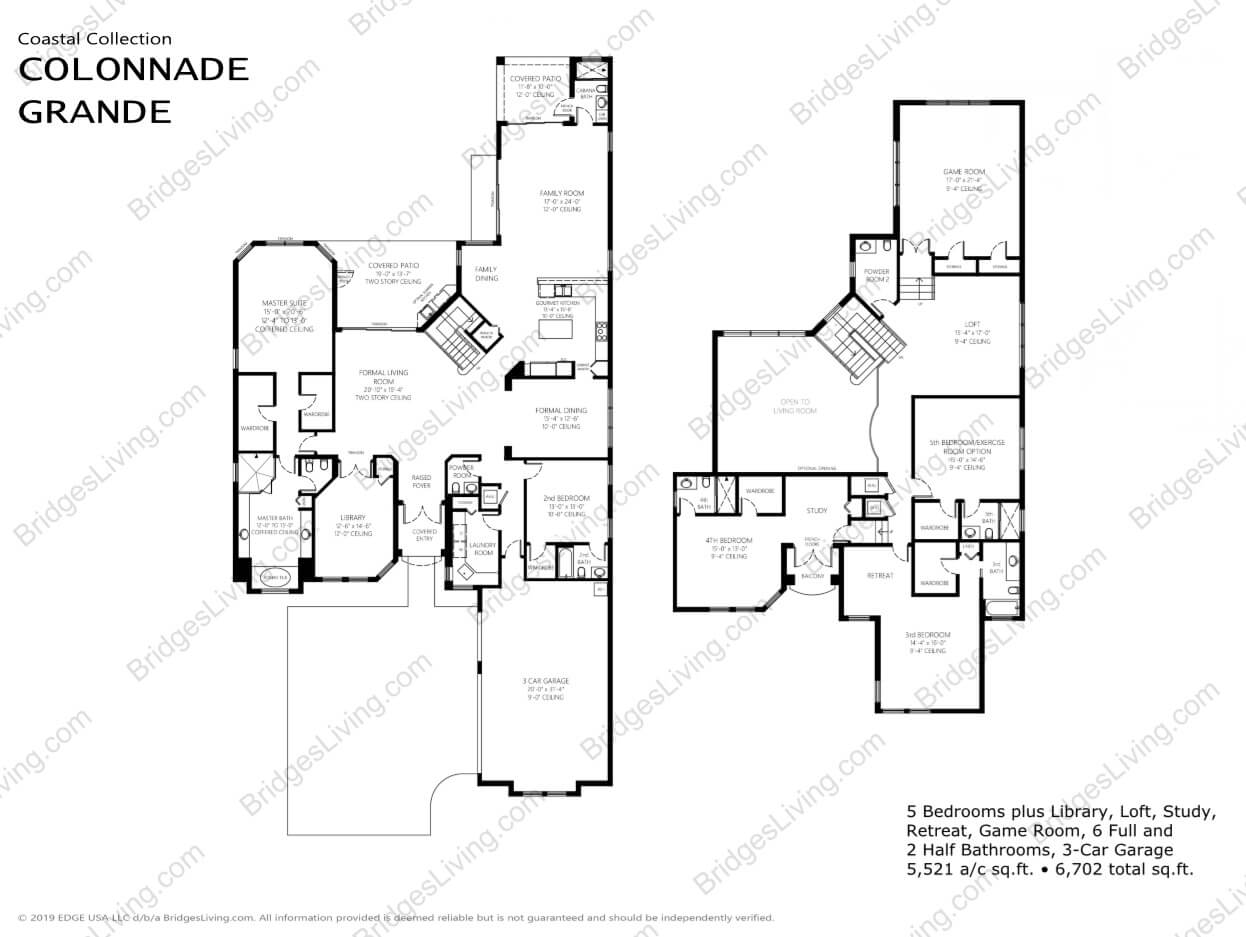
Colonnade Grande two-story floor plan with five bedrooms, library, loft, game room, and three-car garage.
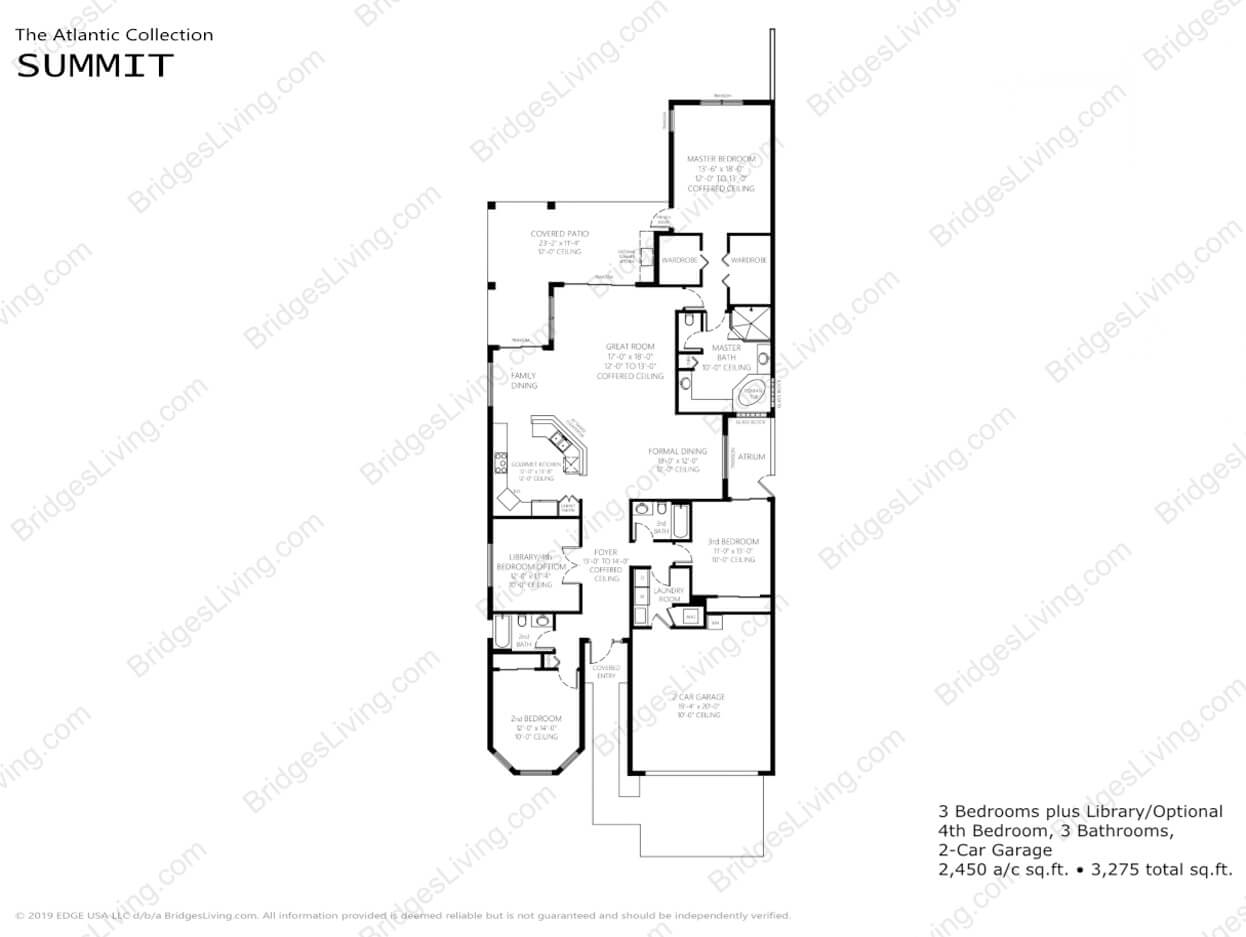
Summit home floor plan with three bedrooms, a library, covered patio, and two-car garage.
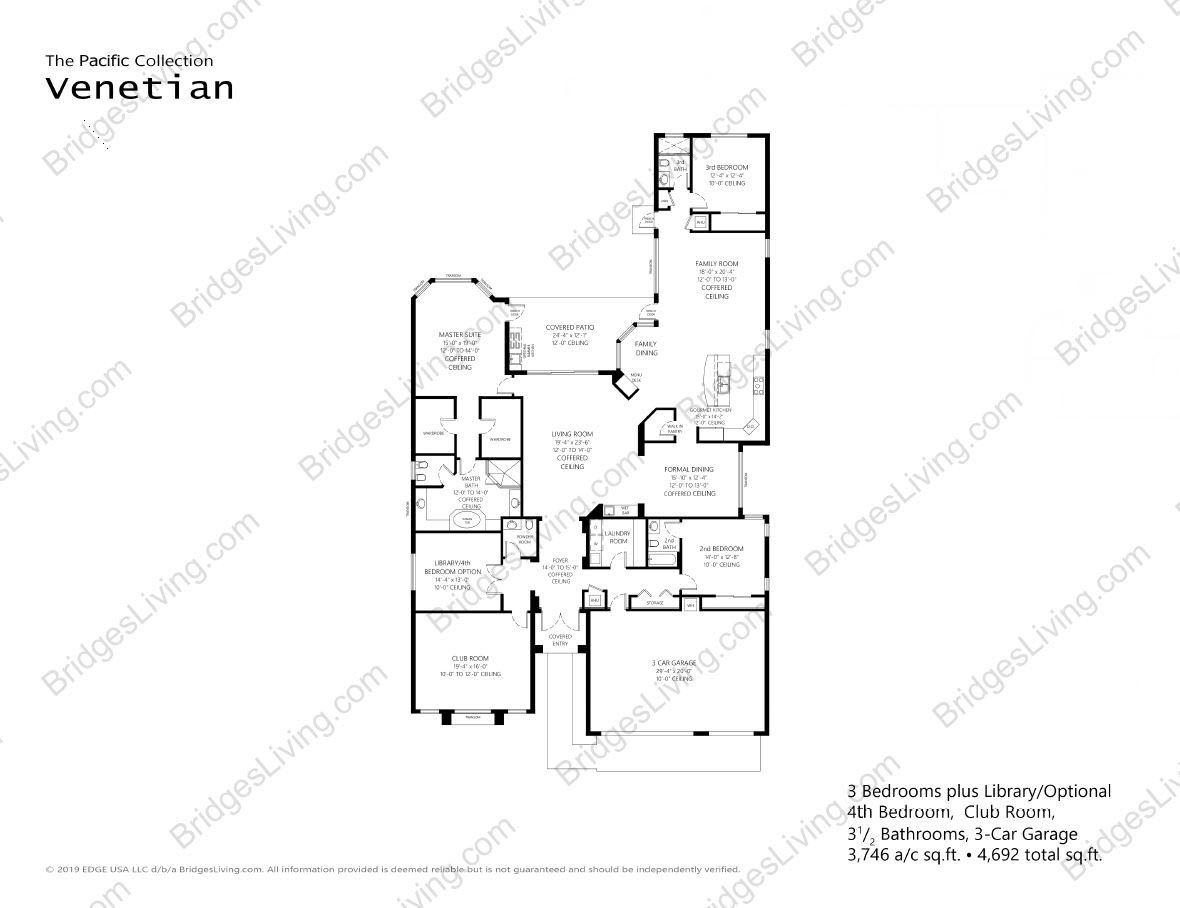
Venetian floor plan with three bedrooms, optional library or fourth bedroom, club room, and three-car garage.
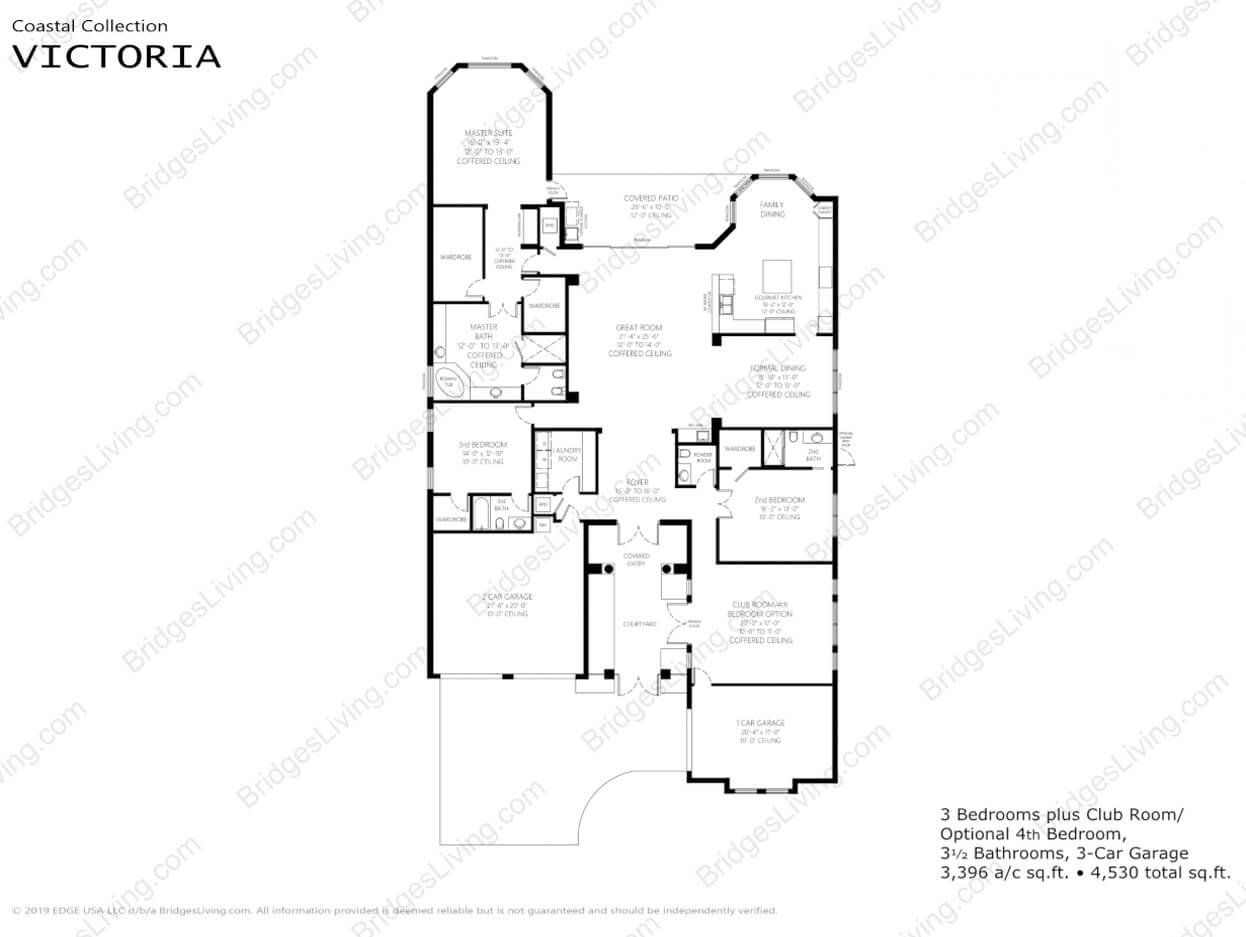
Victoria floor plan with three bedrooms, optional fourth bedroom, club room, and three-car garage.

Featured Video


Work With Us

Allow us to help you, your family, and friends find their perfect home. We look forward to working with you!

Follow Me on Instagram