Clubhouse

Welcome to The Clubhouse

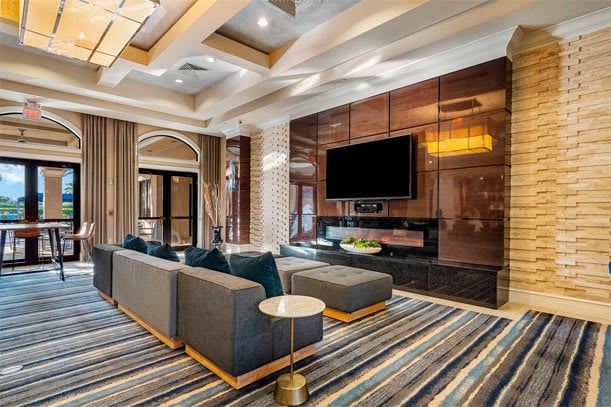
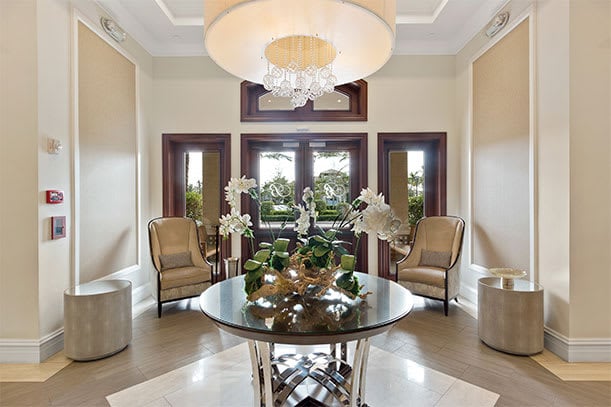
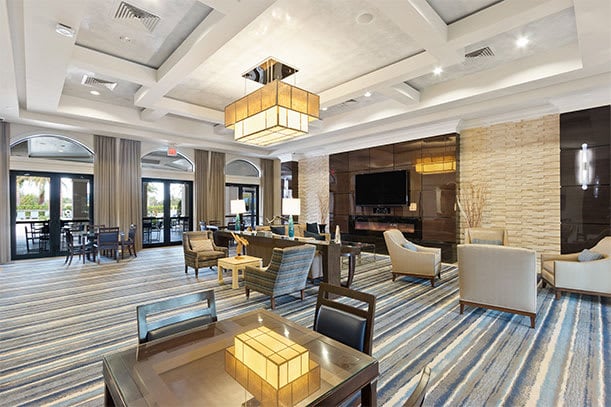
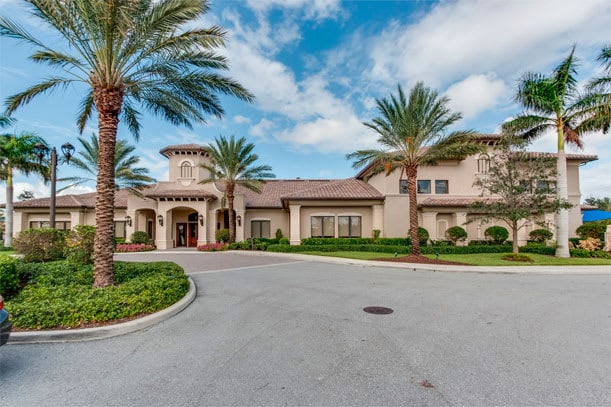
At the heart of The Bridges is a 17,000-square-foot clubhouse designed as a place for residents to gather, celebrate and spend time with friends and neighbors. The clubhouse provides a welcoming setting for both everyday activities and larger community events, with spaces designed to accommodate a variety of interests and occasions. The elegant social hall includes a catering kitchen and provides a versatile setting for parties, celebrations, private gatherings and community events. Residents can also enjoy a dedicated card room with poker tables, a game room and a children's center, giving both adults and younger residents spaces to socialize and enjoy time together. The clubhouse is an important part of the social experience at The Bridges, offering residents places to connect outside their homes and participate in the community. Whether joining friends for a game, attending an event in the social hall or gathering with neighbors, the clubhouse provides a central place to enjoy the lifestyle at The Bridges.
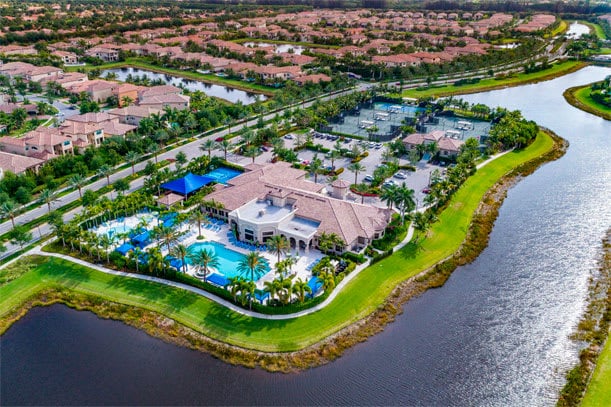
The Club House

Floorplans

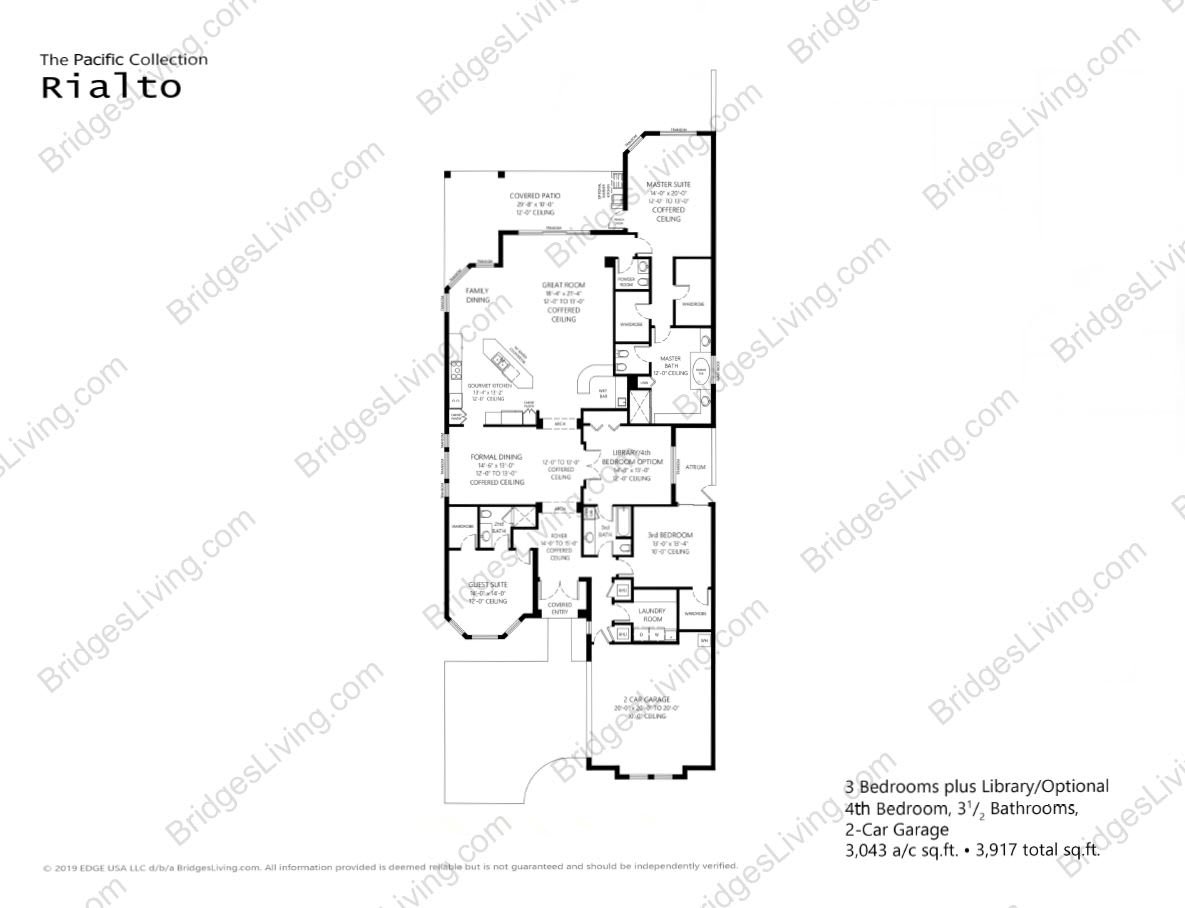
Rialto floor plan with three bedrooms, optional fourth bedroom, three and a half bathrooms, and a two-car garage.
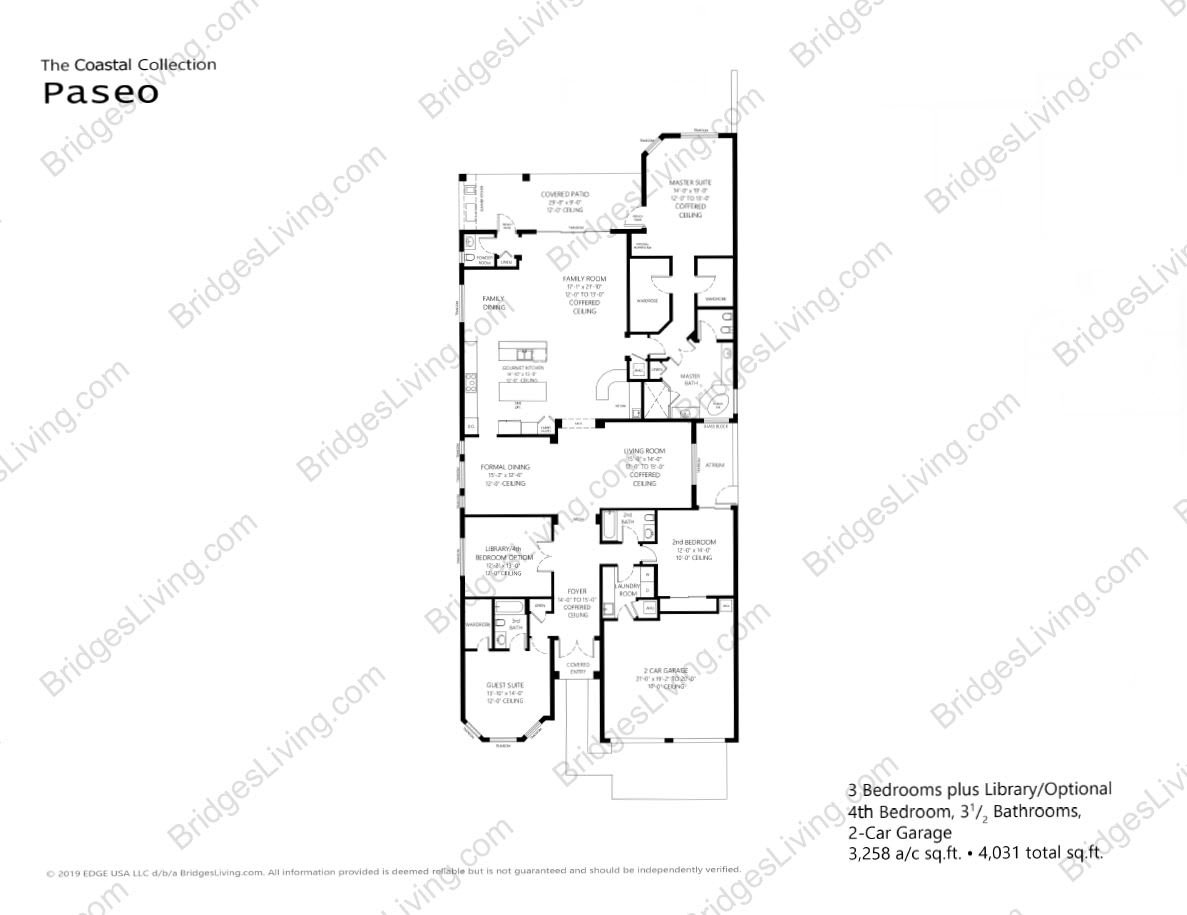
Paseo floor plan with three bedrooms, optional fourth bedroom, covered patio, and two-car garage.
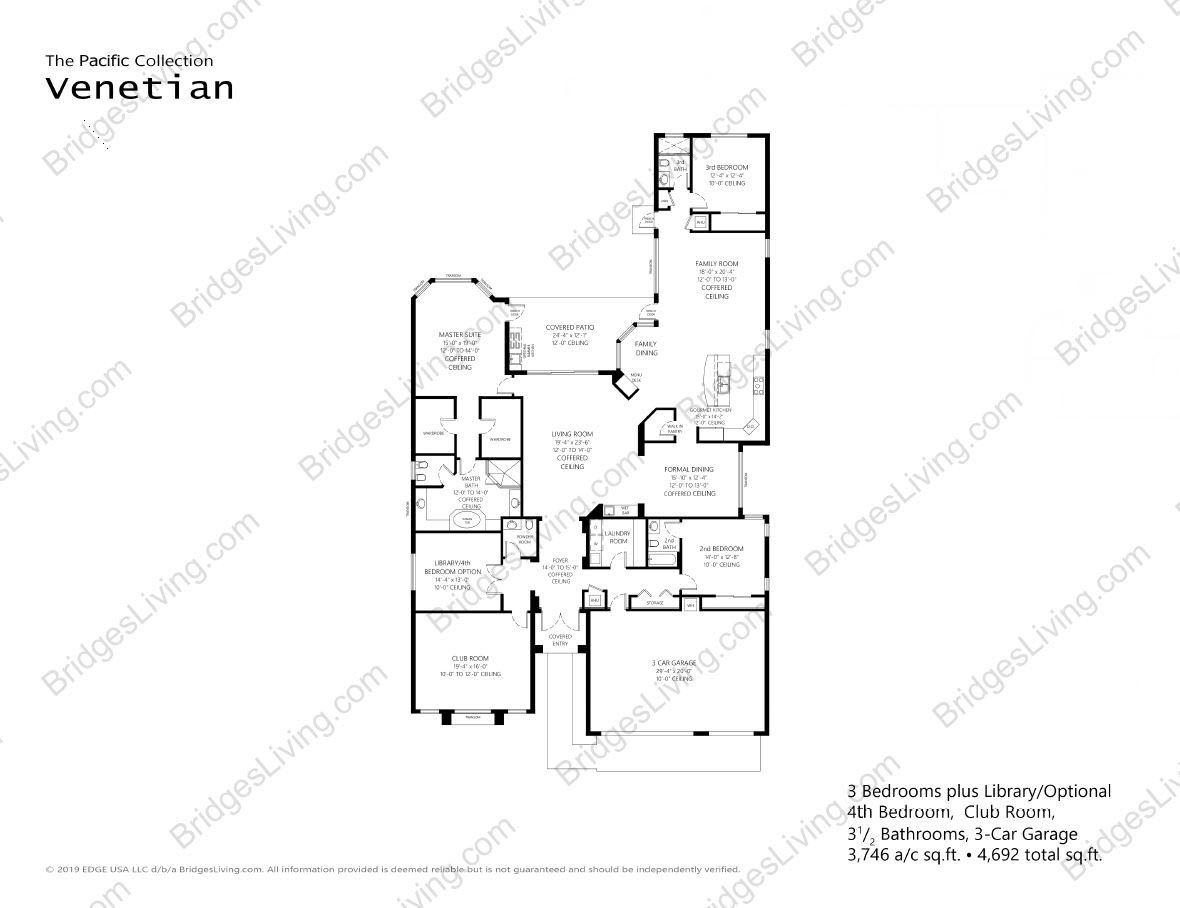
Venetian floor plan with three bedrooms, optional library or fourth bedroom, club room, and three-car garage.
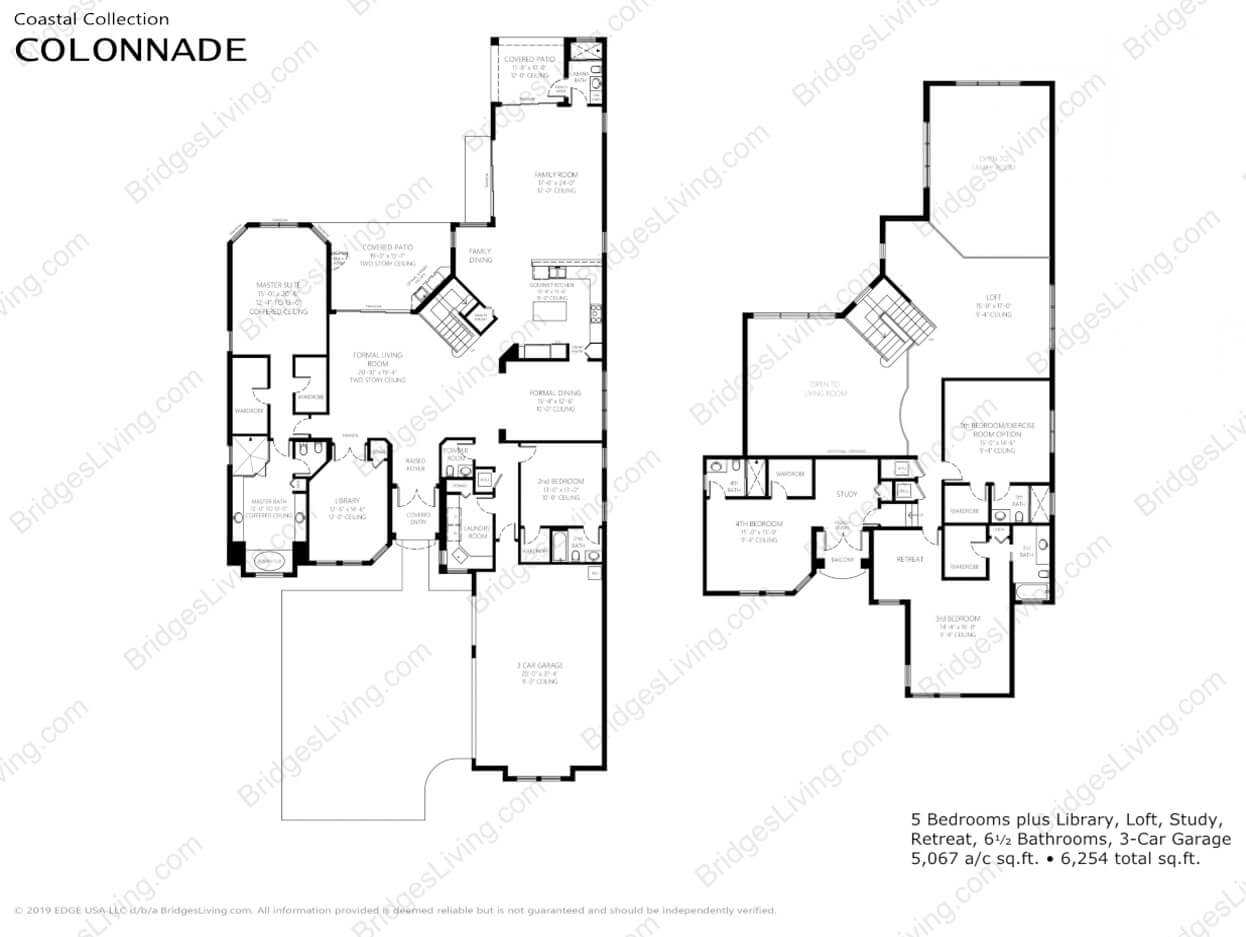
Colonnade home floor plan showing five bedrooms, a library, loft, study, and three-car garage.
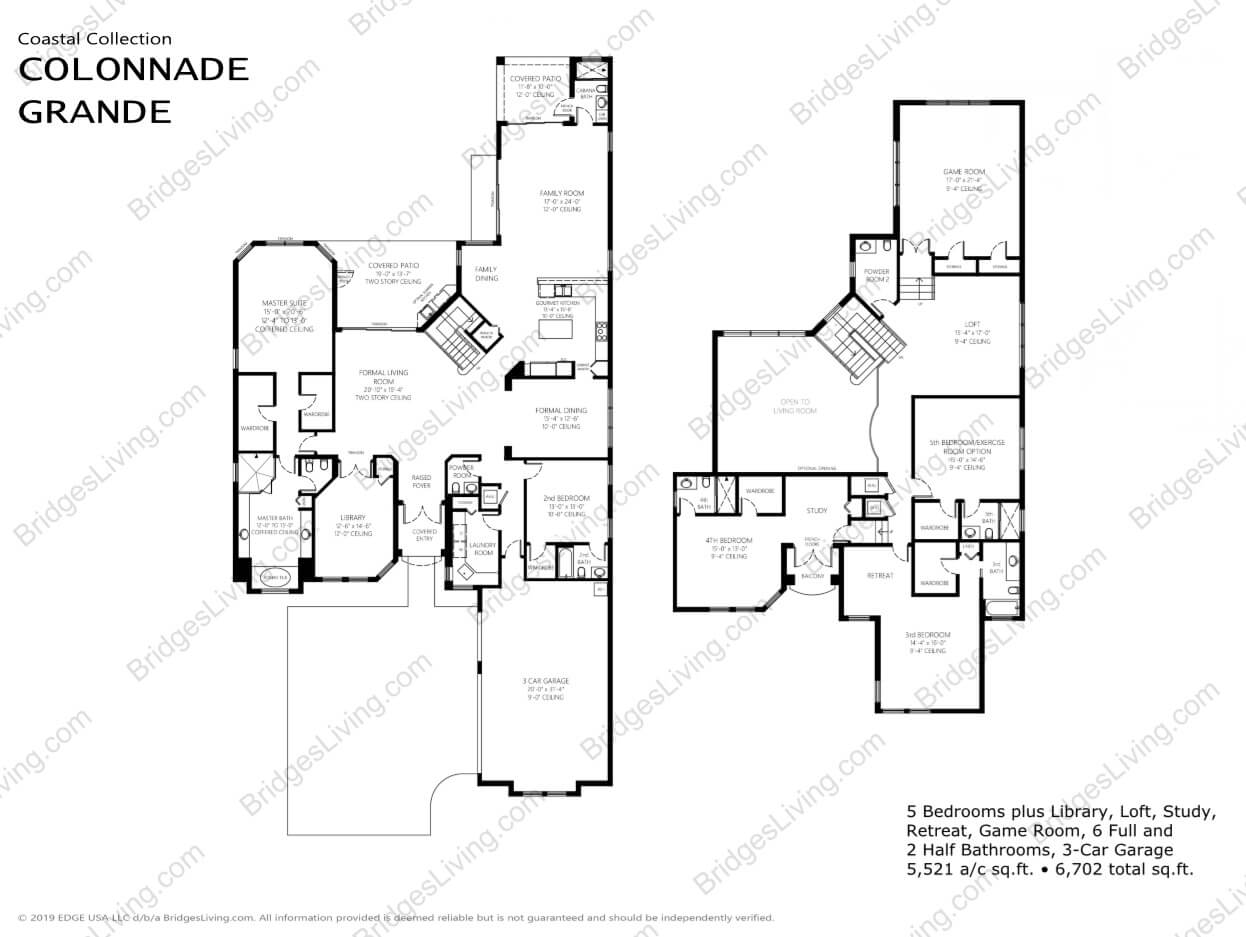
Colonnade Grande two-story floor plan with five bedrooms, library, loft, game room, and three-car garage.
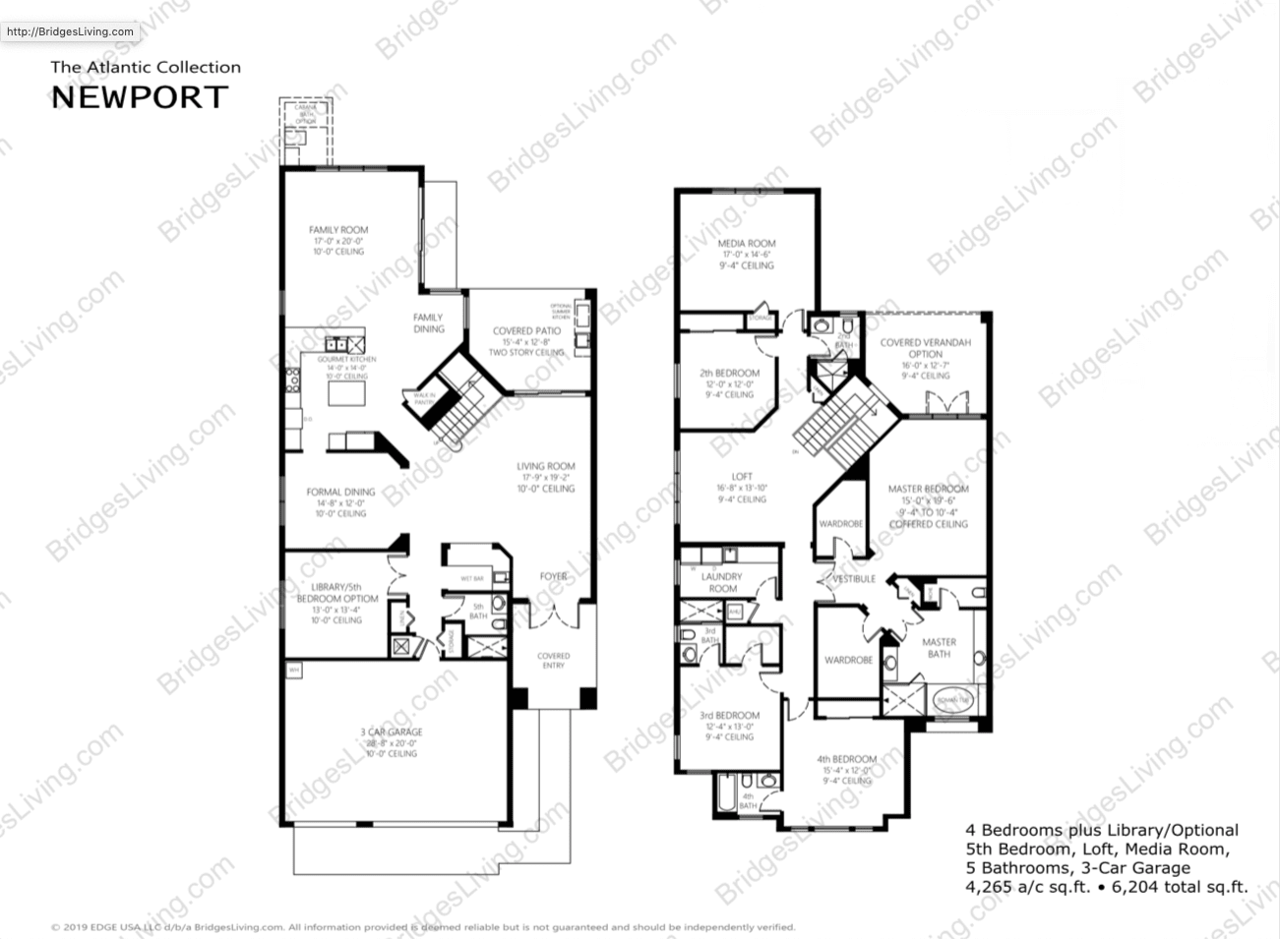
Newport two-level floor plan with four bedrooms, loft, media room, and three-car garage.
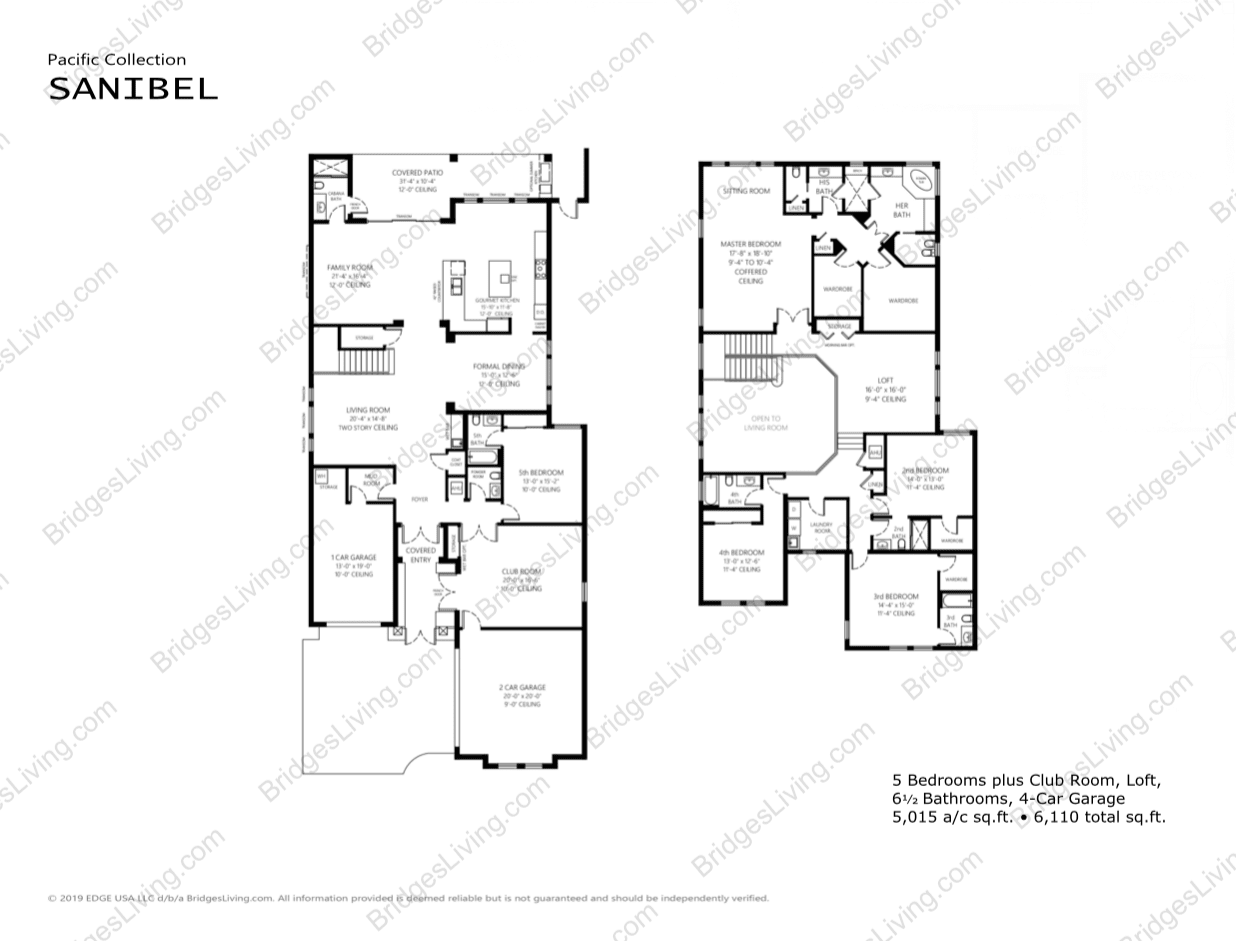
Sanibel two-level floor plan with five bedrooms, a loft, club room, and four-car garage.
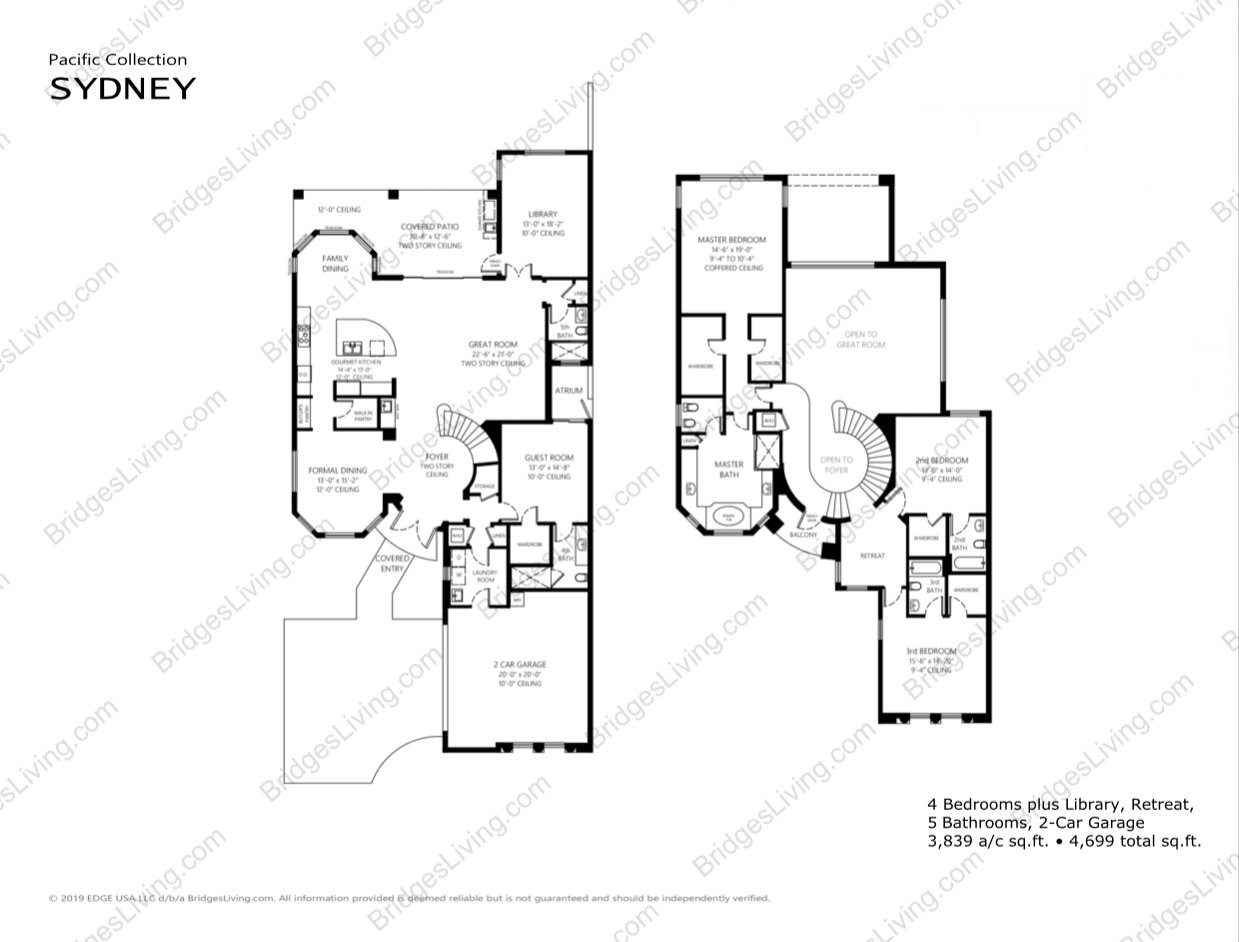
Sydney two-story floor plan with four bedrooms, library, retreat, five bathrooms, and a two-car garage.
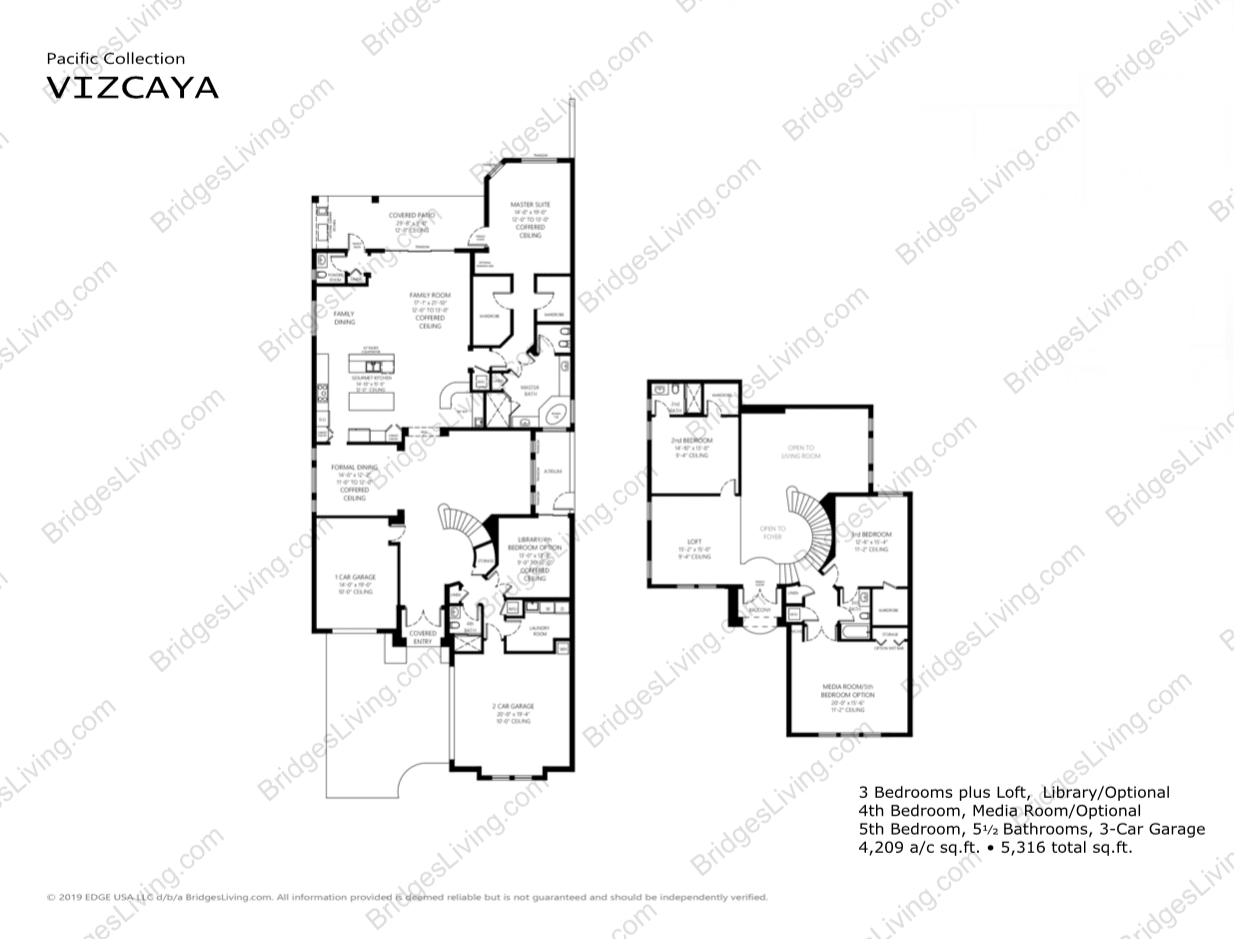
VIZCAYA floor plan with three bedrooms plus a loft, optional bedrooms, and a three-car garage.
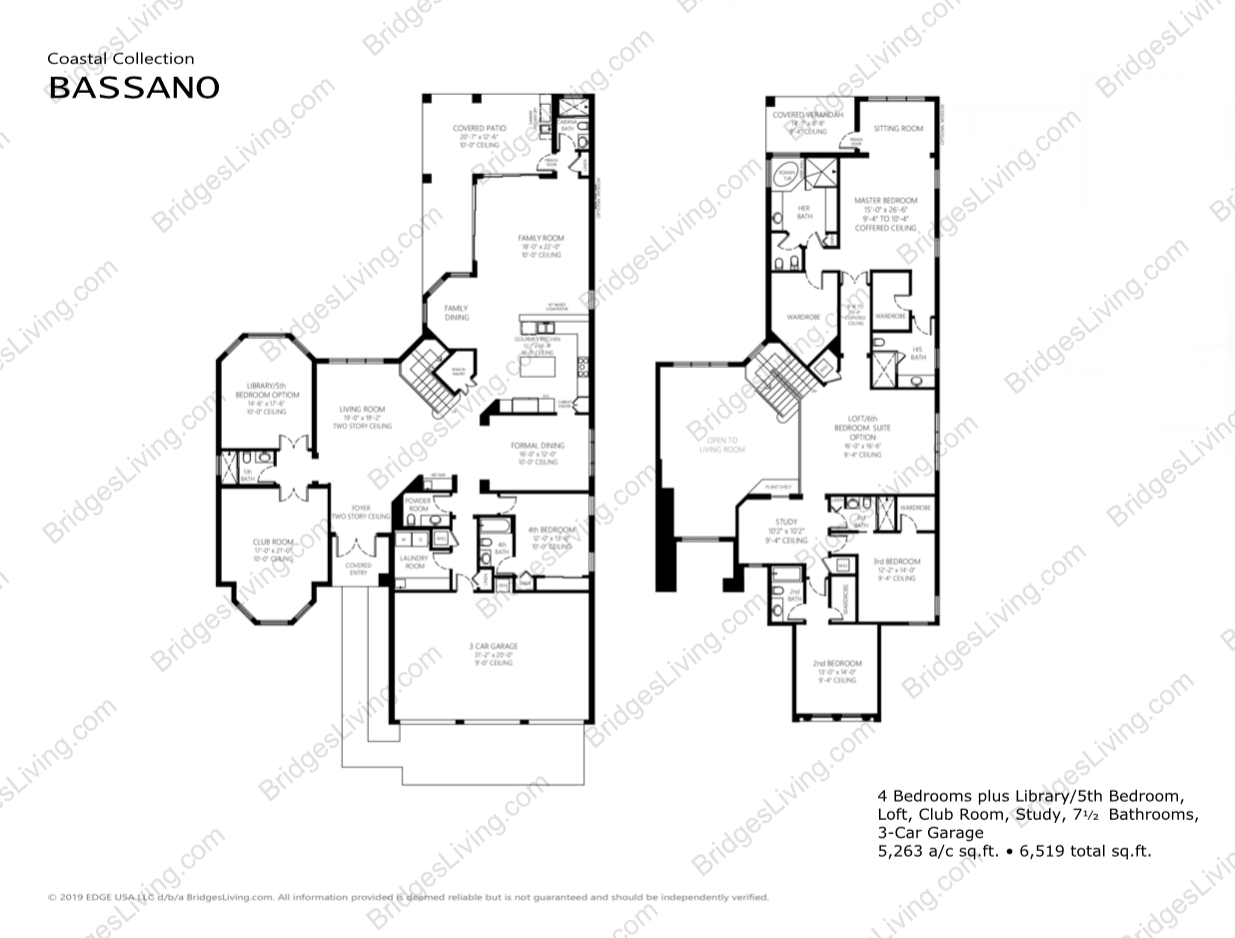
Bassano floor plan with four bedrooms, library, loft, club room, study, and three-car garage.
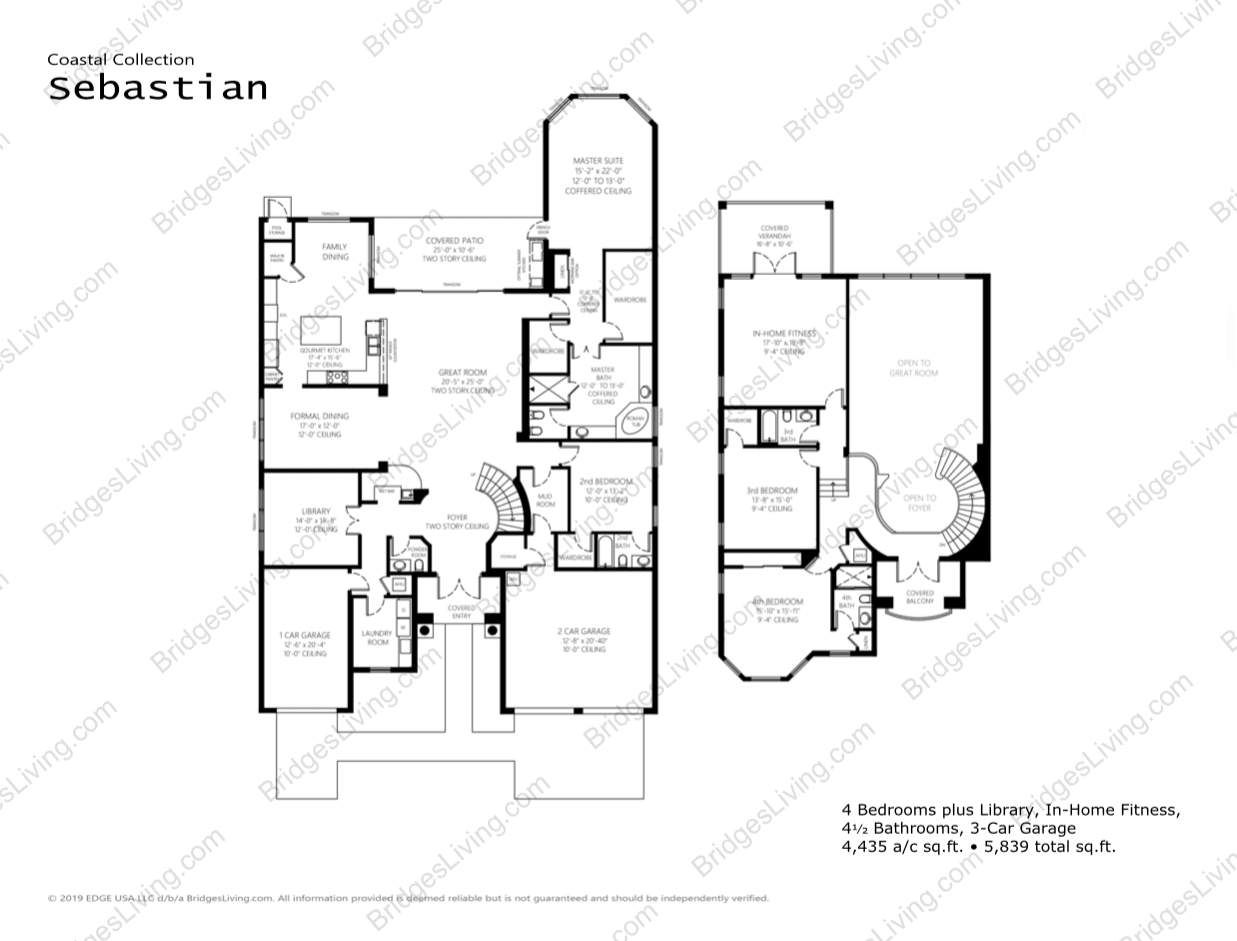
Sebastian Coastal Collection floor plan with four bedrooms, library, fitness room, and three-car garage.
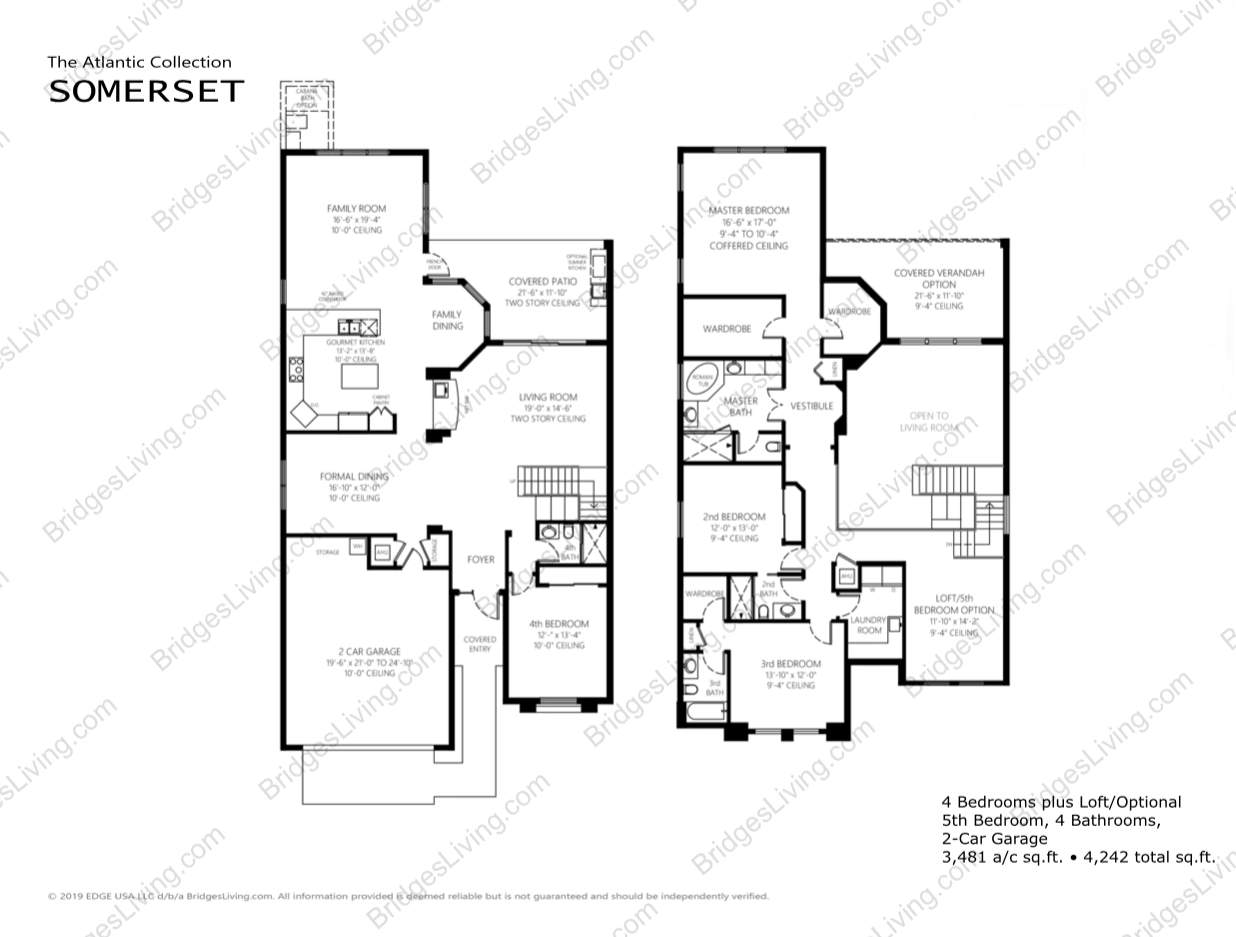
Somerset floor plan with four bedrooms, optional loft or fifth bedroom, four bathrooms, and a two-car garage.
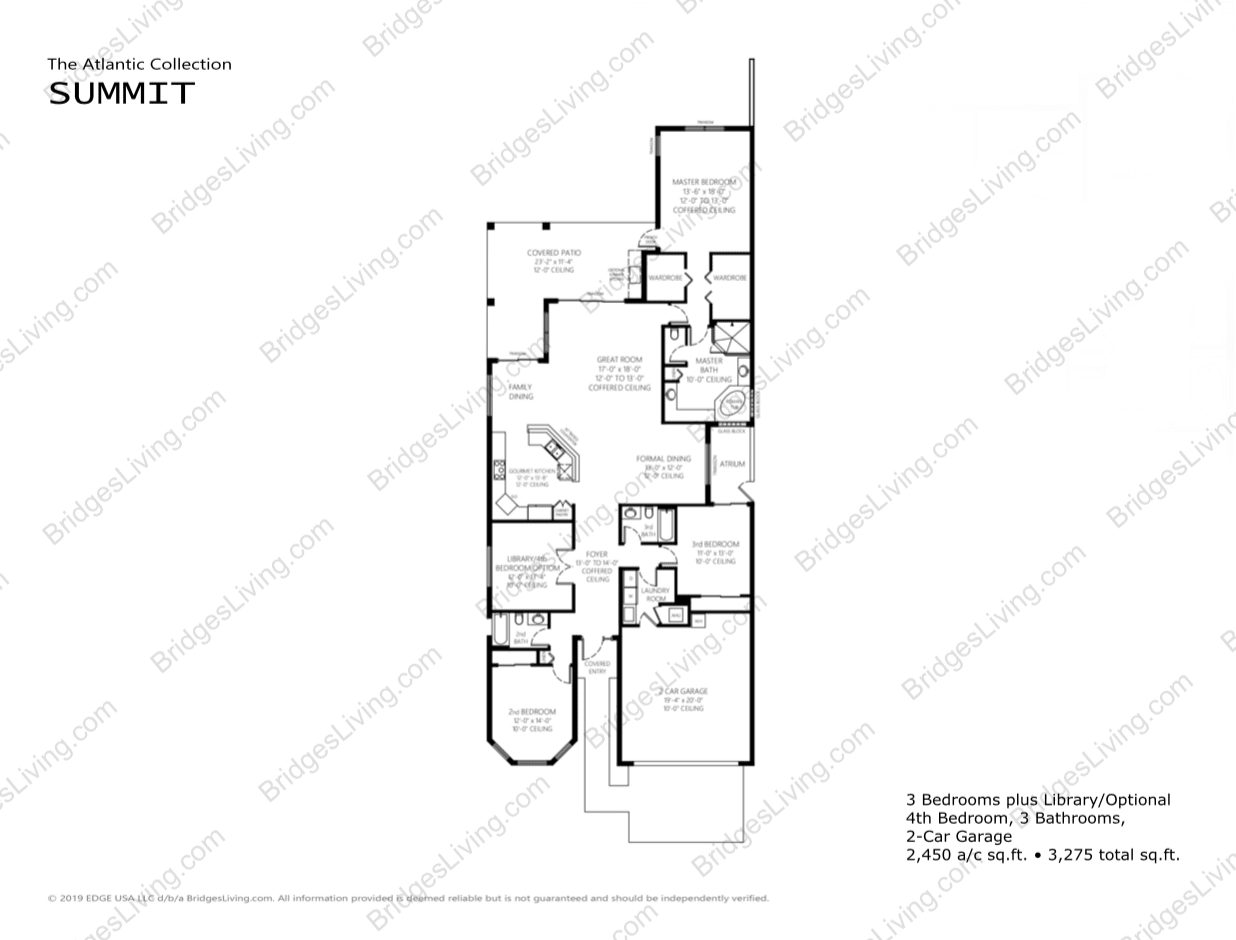
Summit floor plan with three bedrooms, library, three bathrooms, covered patio, and two-car garage.
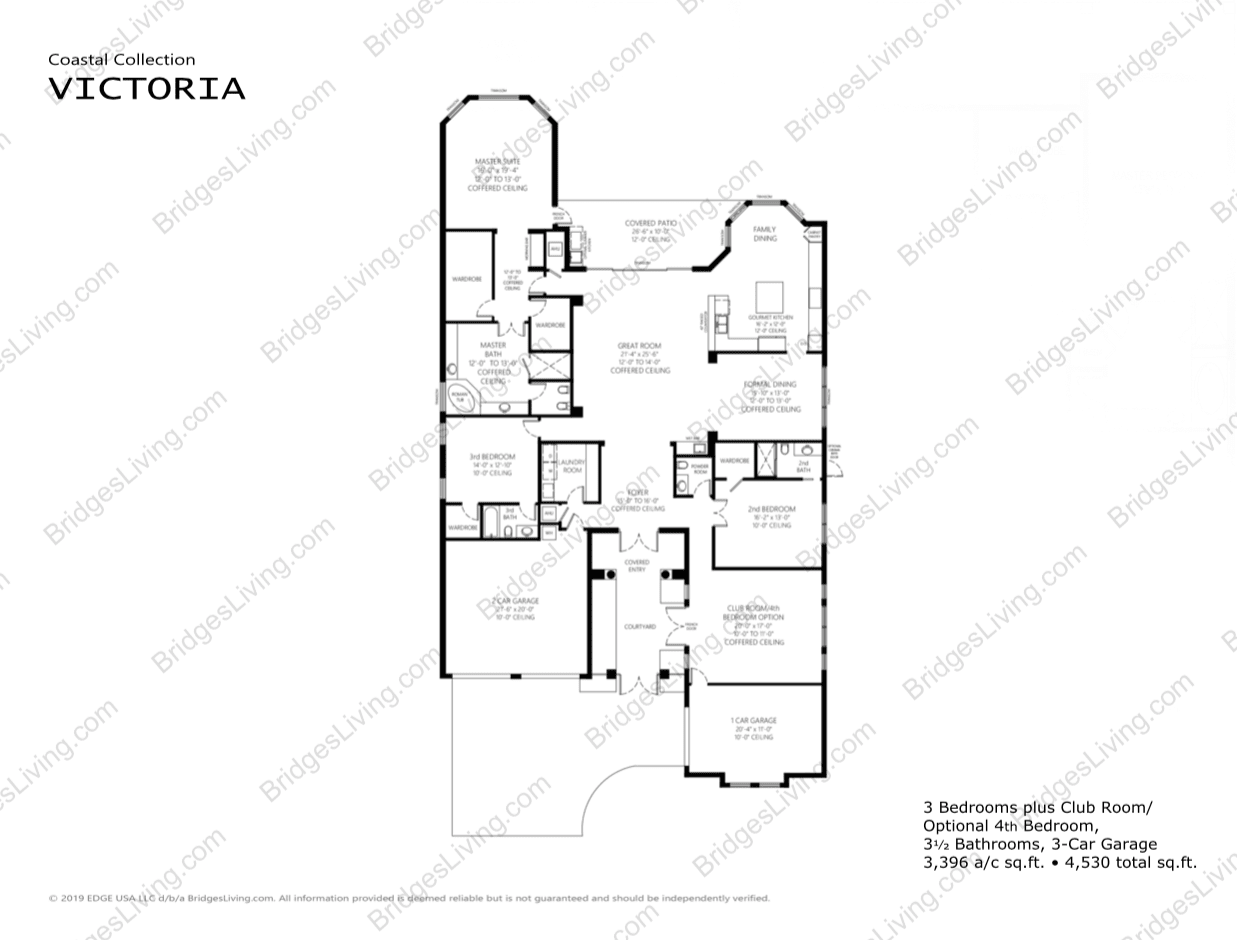
Victoria floor plan with three bedrooms, a club room, three-car garage, and optional fourth bedroom.
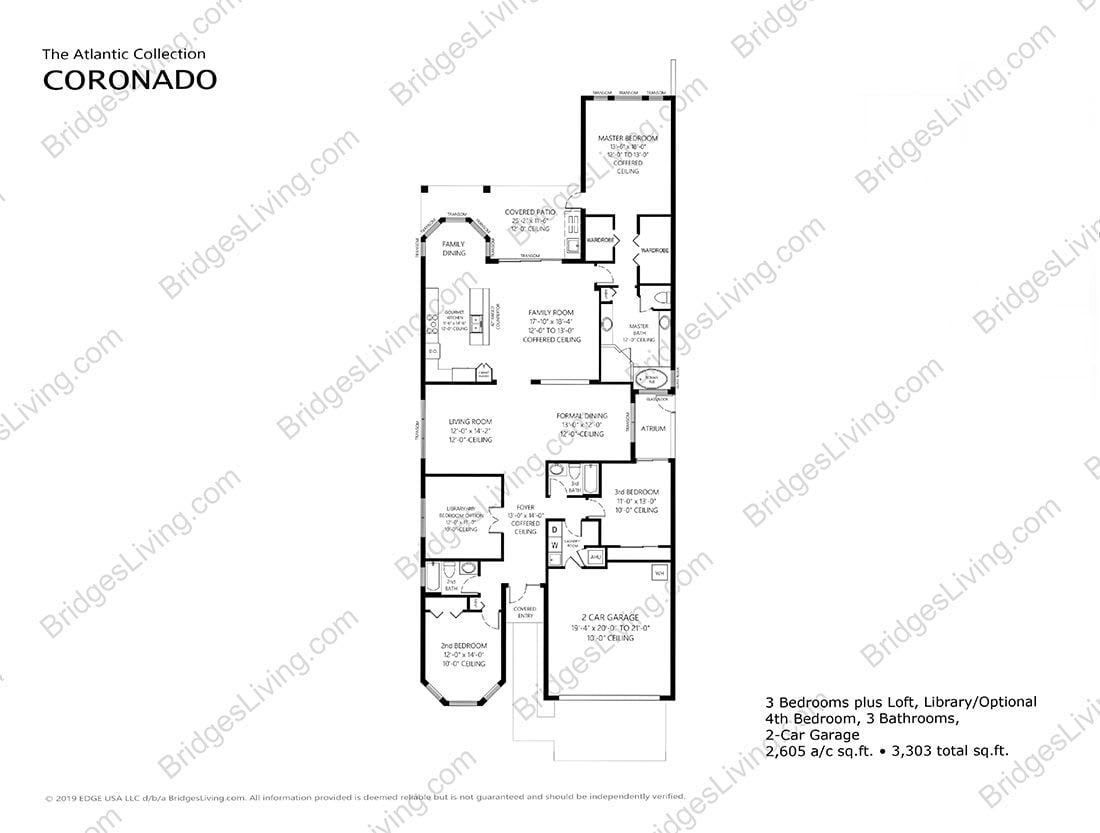
Coronado floor plan with three bedrooms, loft, optional fourth bedroom, library, and two-car garage.
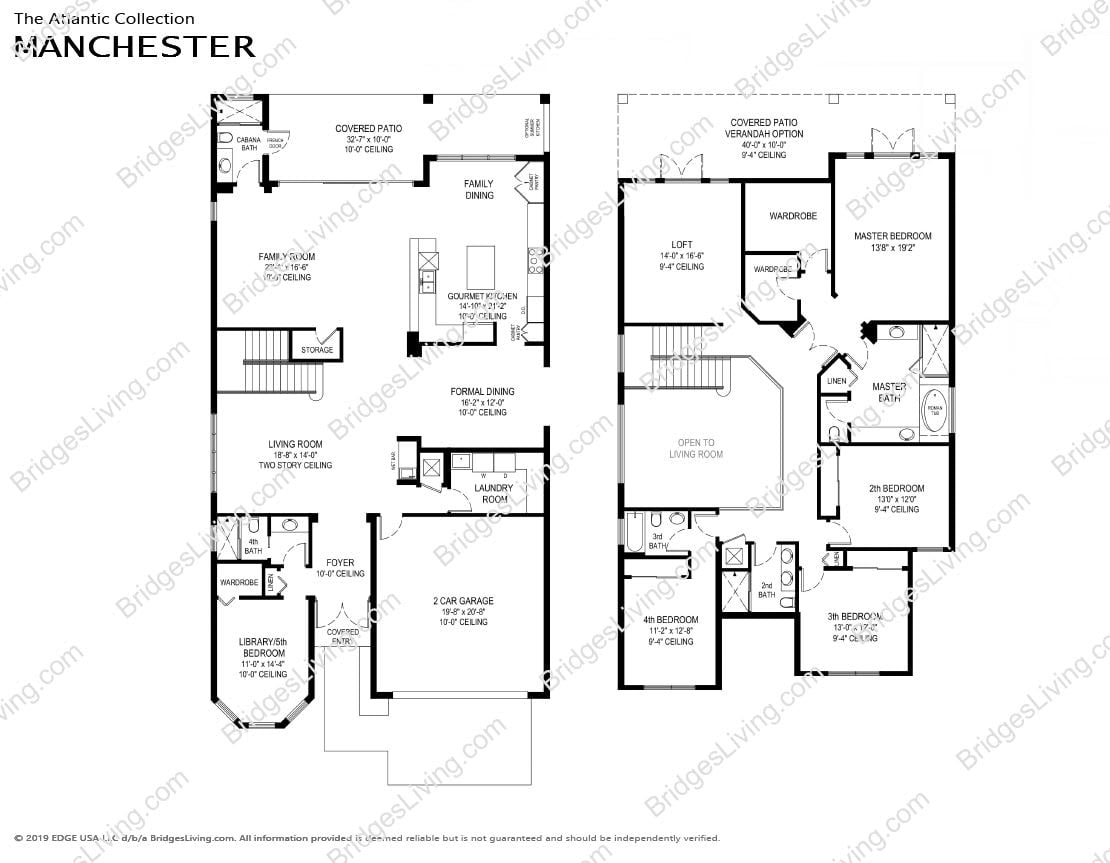
Manchester two-level floor plan with a loft, four bedrooms, and a two-car garage.

Featured Video


Work With Us

Allow us to help you, your family, and friends find their perfect home. We look forward to working with you!

Follow Me on Instagram